9913 Marion Street
9913 Marion Street
9913 Marion Street
9913 Marion Street
9913 Marion Street
9913 Marion Street
9913 Marion Street
9913 Marion Street
9913 Marion Street
9913 Marion Street
9913 Marion Street
9913 Marion Street
9913 Marion Street
9913 Marion Street
9913 Marion Street
9913 Marion Street
9913 Marion Street
9913 Marion Street
9913 Marion Street
9913 Marion Street
9913 Marion Street
9913 Marion Street
9913 Marion Street
9913 Marion Street
9913 Marion Street
9913 Marion Street
9913 Marion Street
SEE ALL PHOTOS
9913 Marion Street
9913 Marion Street
9913 Marion Street
9913 Marion Street
9913 Marion Street
9913 Marion Street
9913 Marion Street
9913 Marion Street
9913 Marion Street
9913 Marion Street
9913 Marion Street
9913 Marion Street
9913 Marion Street
9913 Marion Street
9913 Marion Street
9913 Marion Street
9913 Marion Street
9913 Marion Street
9913 Marion Street
9913 Marion Street
9913 Marion Street
9913 Marion Street
9913 Marion Street
9913 Marion Street
9913 Marion Street
9913 Marion Street
9913 Marion Street
Sold

9913 Marion Street

9913 Marion Street, Thornton, CO 80229

$625,000
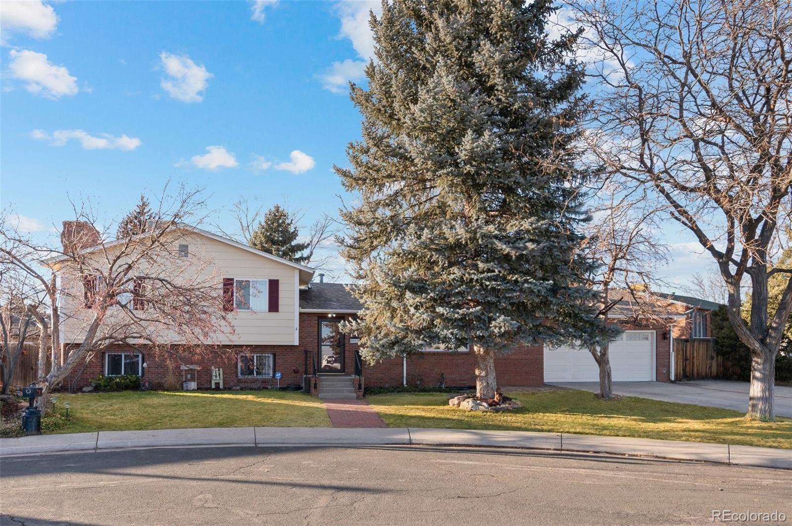
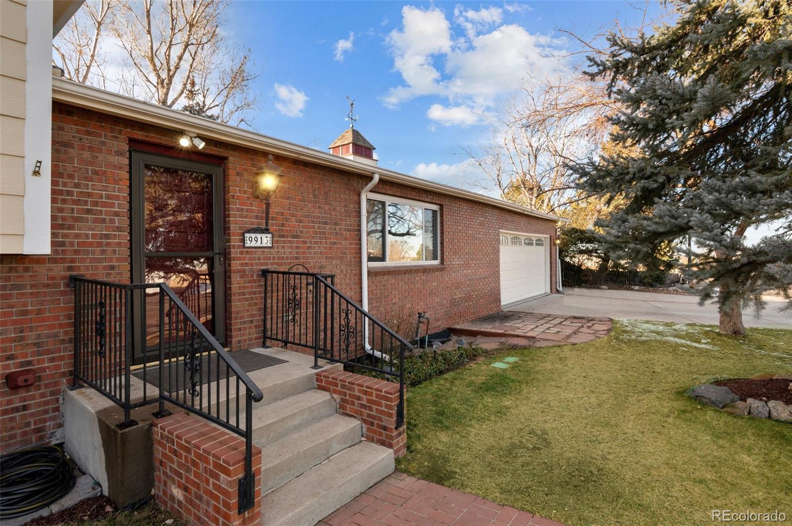
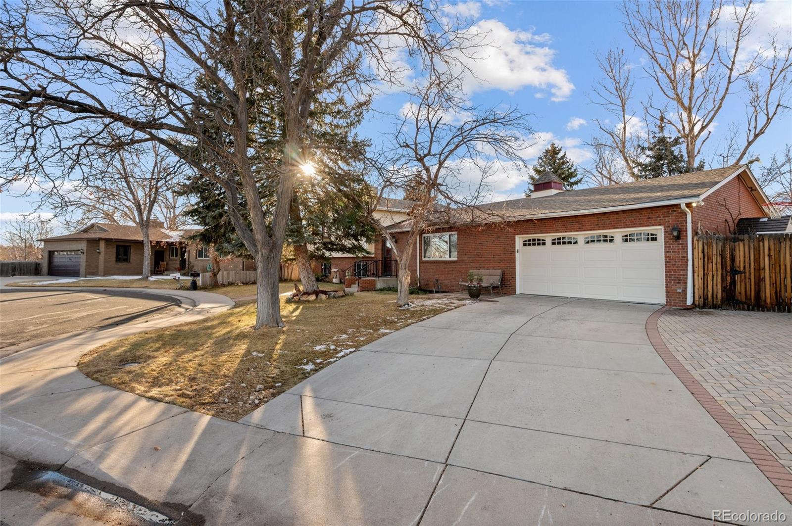
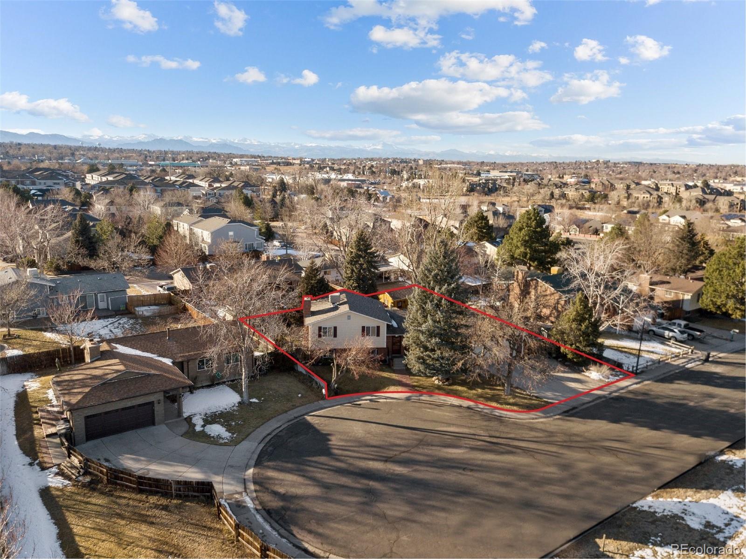
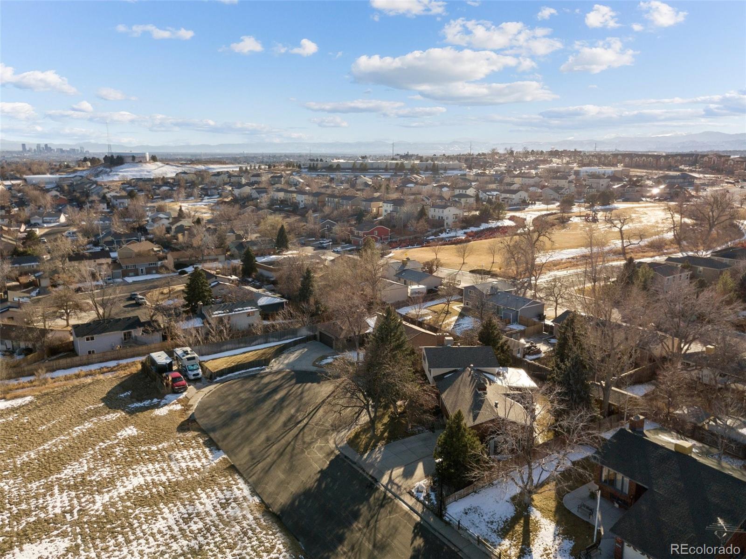
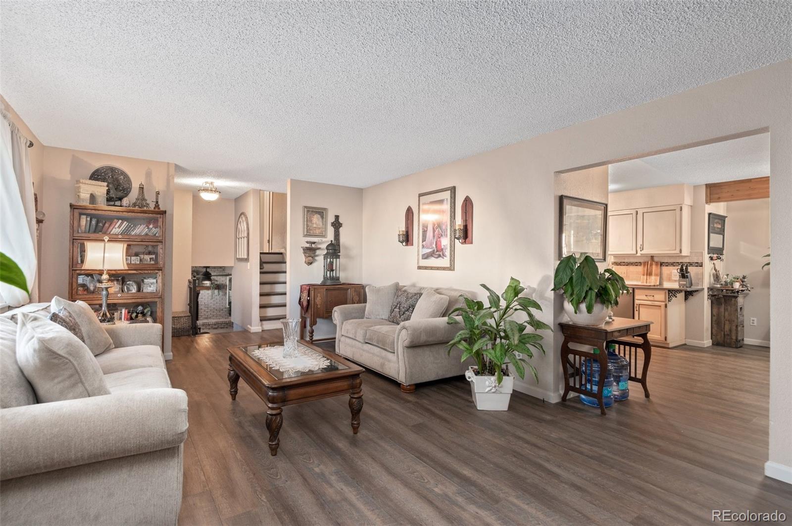
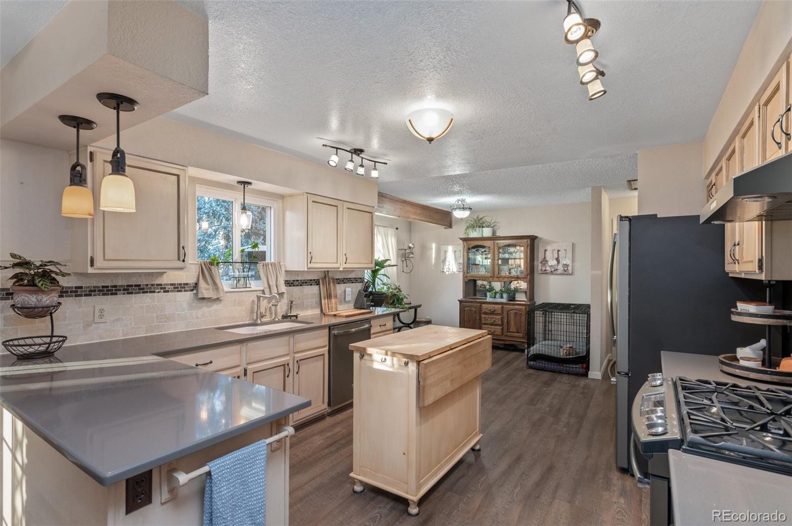
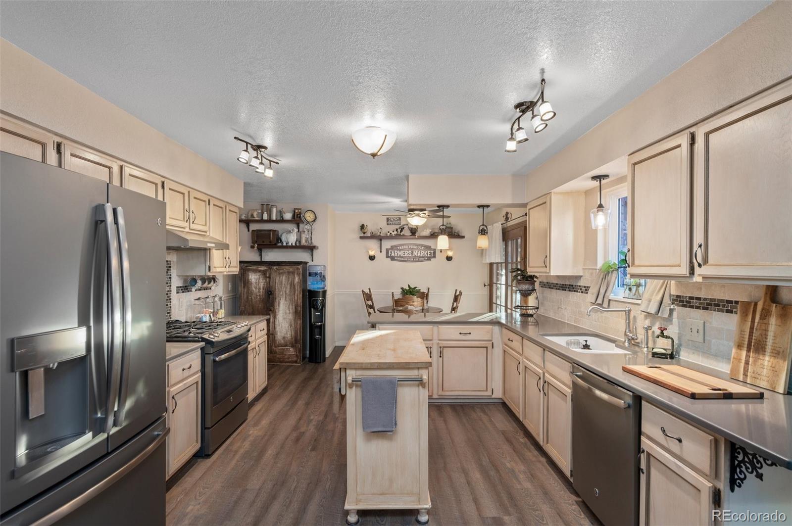
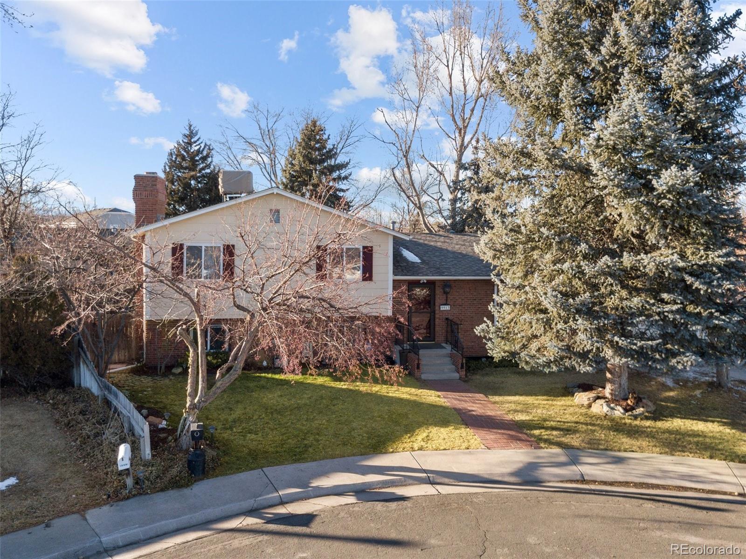
You'll love this well maintained Tri-level home located on an incredible cul-de-sac featuring 3 bedrooms, 3 bathrooms, gas fireplace, updated kitchen, camper parking and a workshop all with NO HOA!
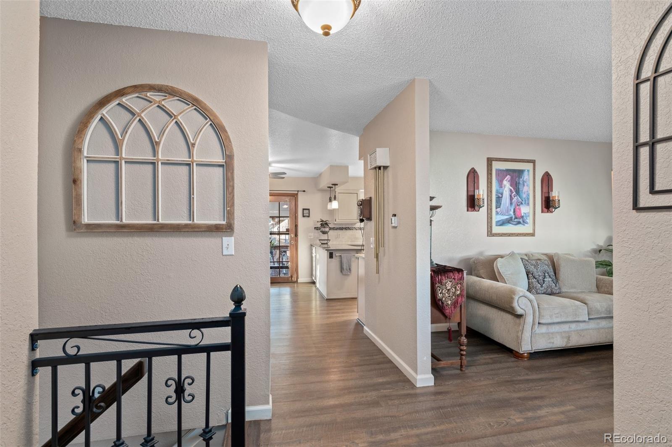
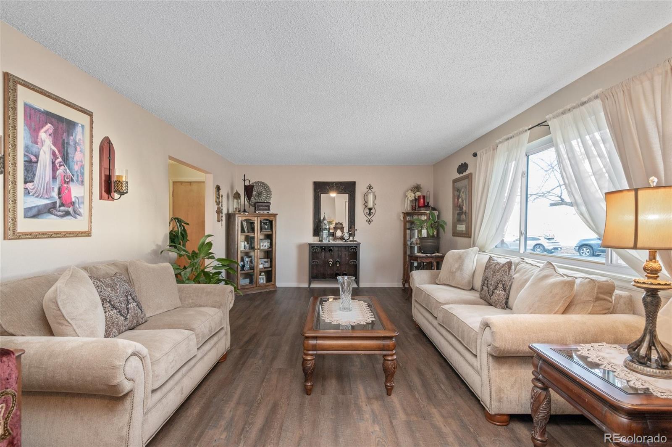
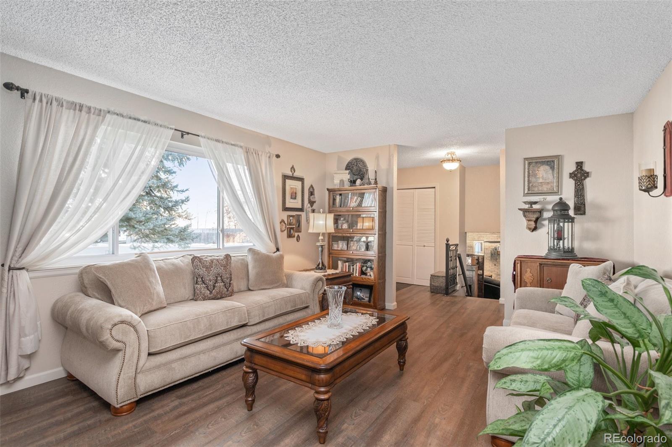
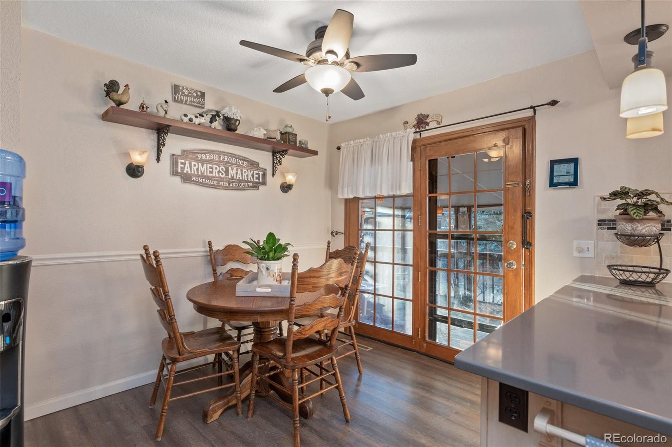
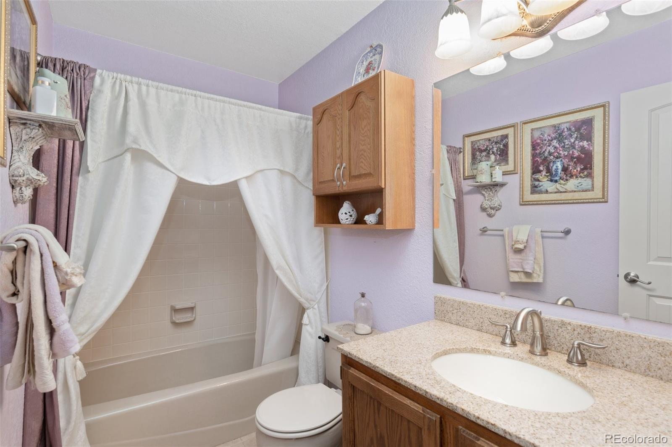
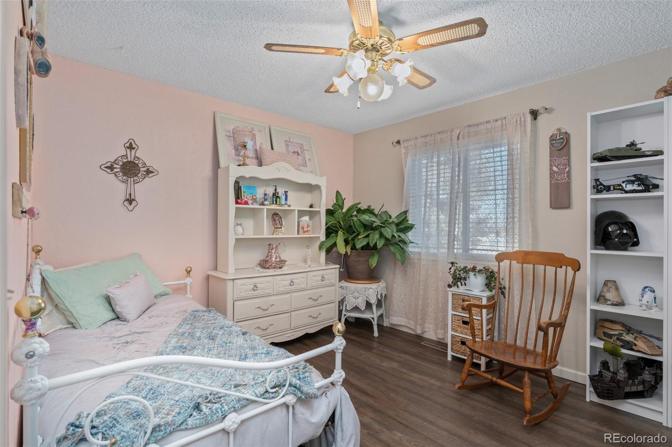
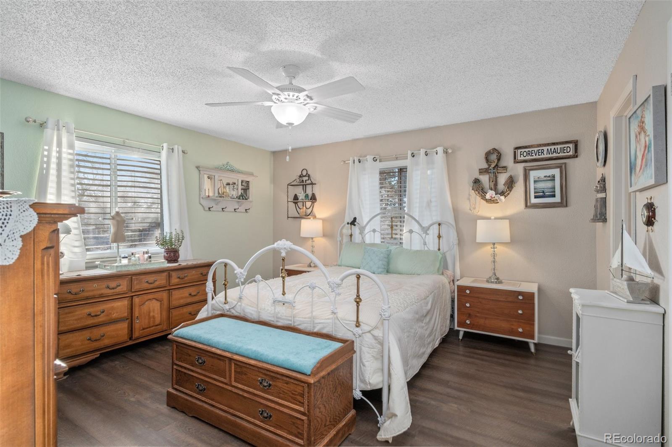
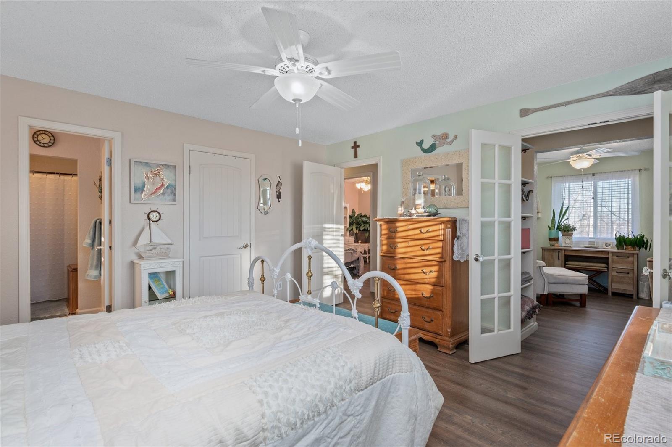
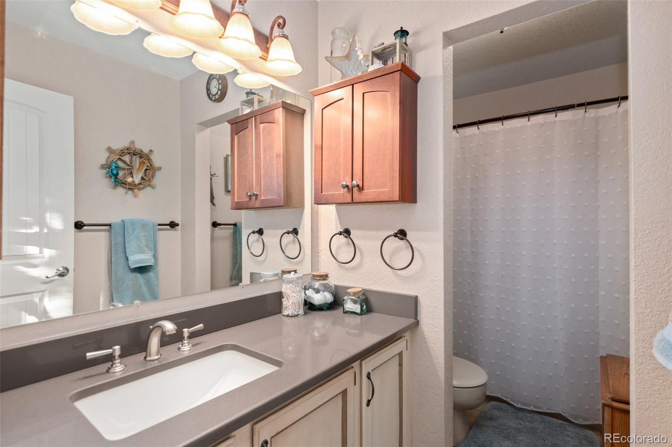
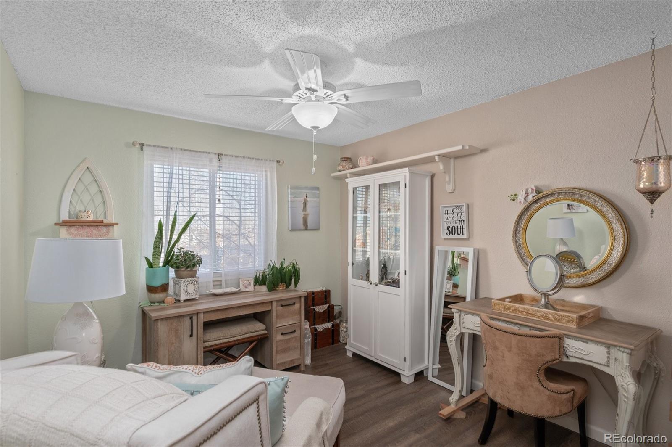
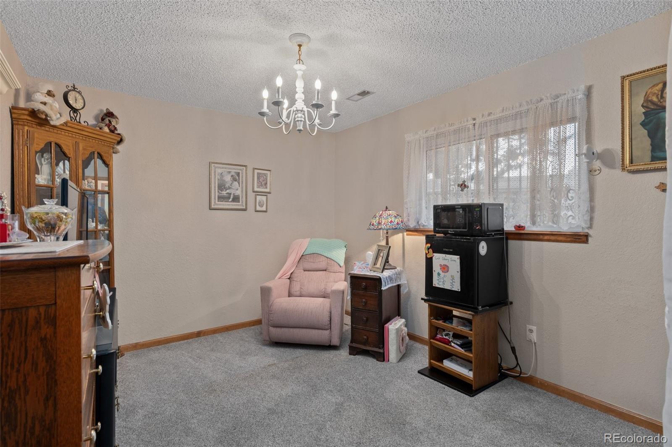
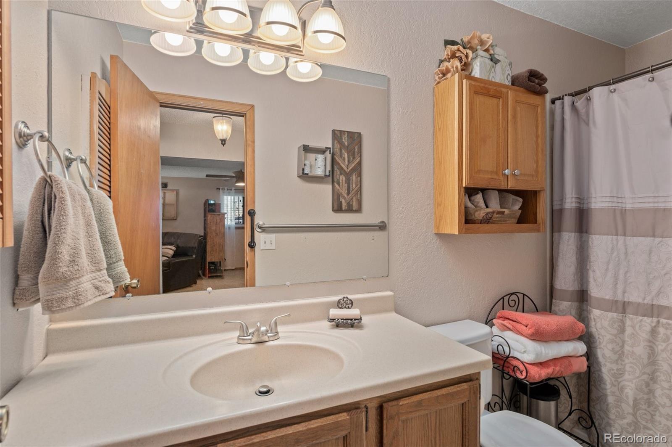
This inviting home opens up to a formal living room that flows into the formal dining room. Adjacent to the dining room is a spacious kitchen with beautiful updated appliances, quartz countertops and a surprise breakfast nook. Make your way upstairs to 2 bedrooms including the Master Bedroom with a walk in closet, Master Bath and a additional bathroom on the upper level! As if that isn't enough, there is a flex room (non conforming bedroom) attached to the Master Bedroom that can be used as an office or easily converted back to a fourth bedroom.
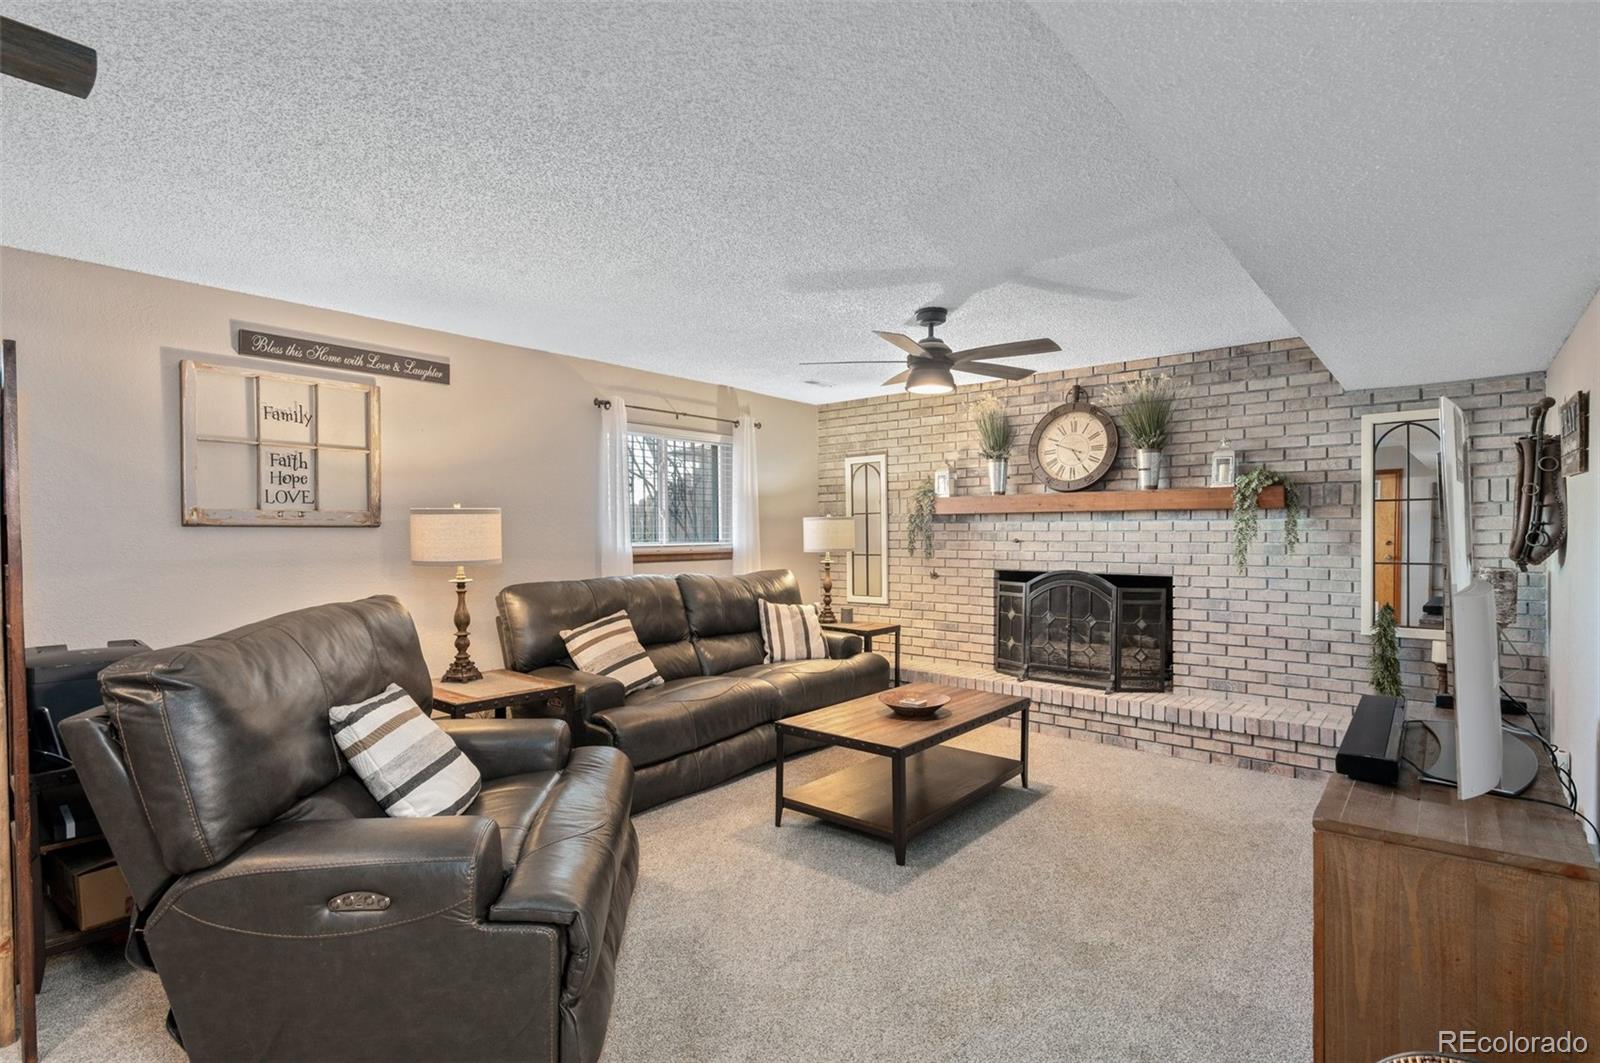
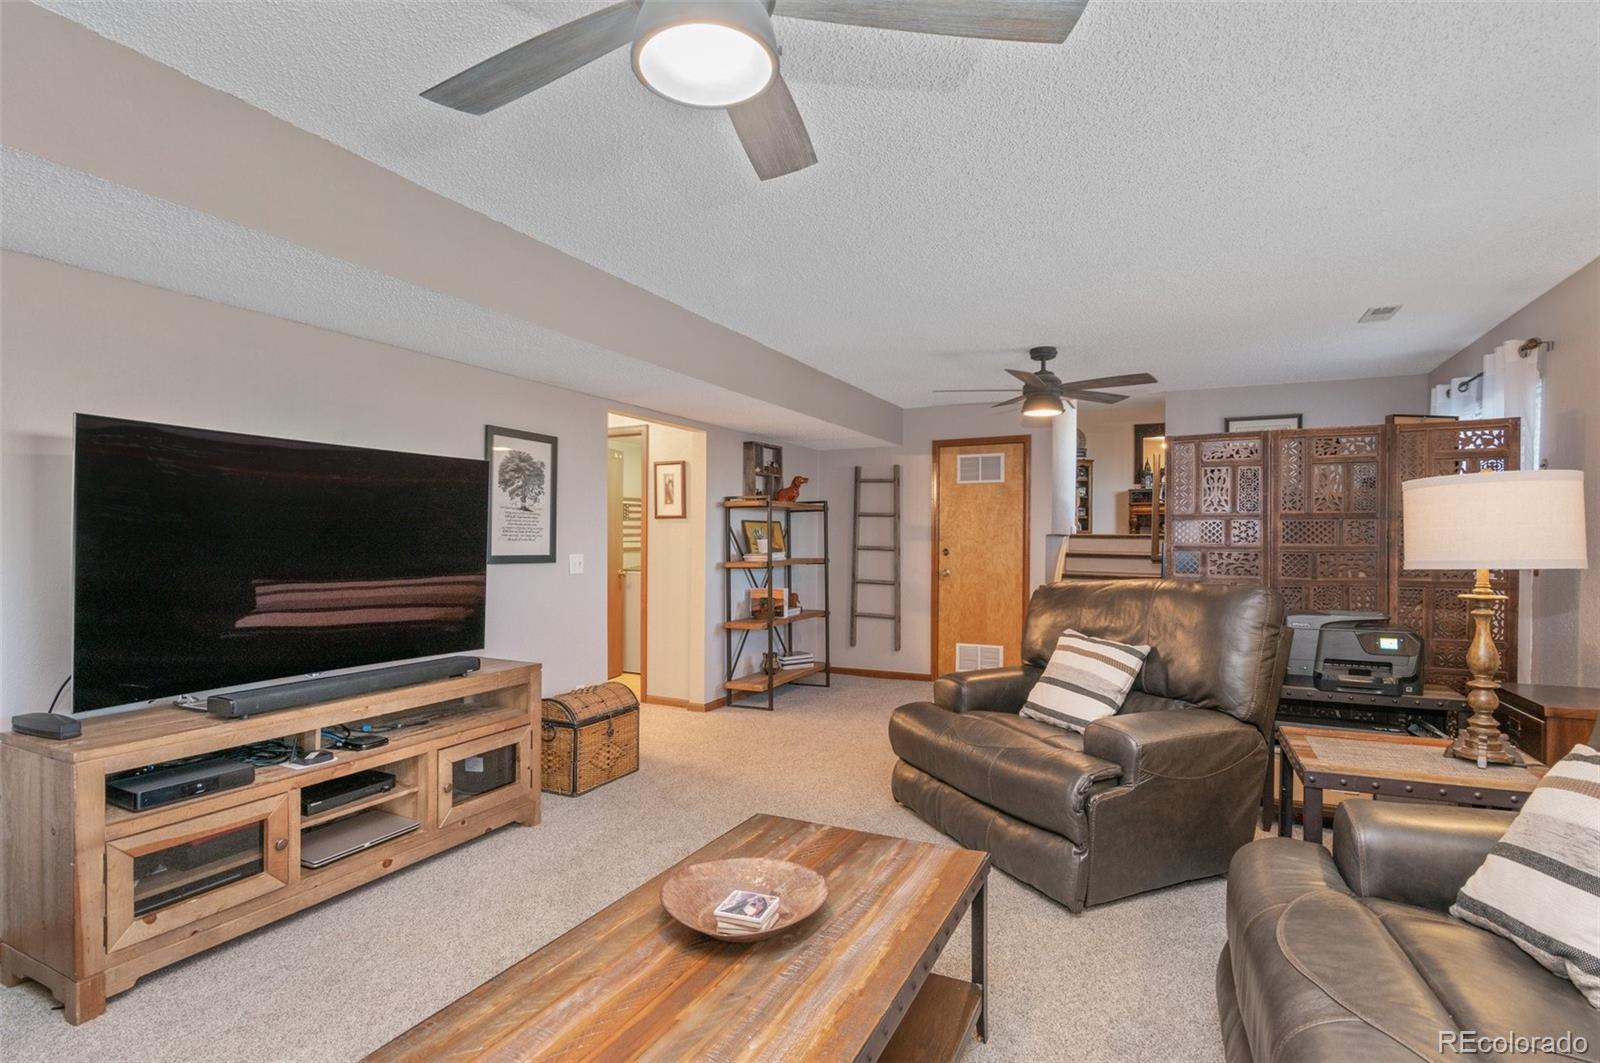
Head to the spacious family room on the lower level and enjoy the gas fireplace along with the third bedroom and bathroom. The home continues with an unfinished basement, ready to be completed to whatever your heart desires!
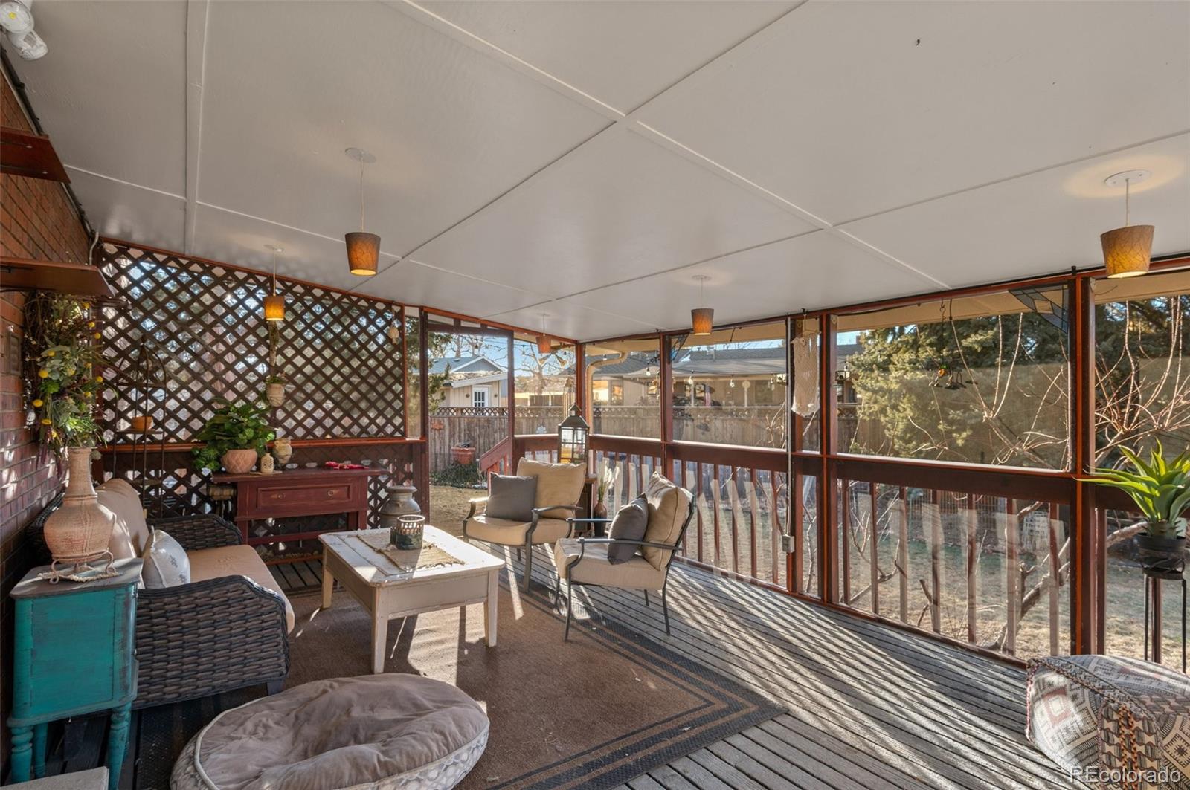
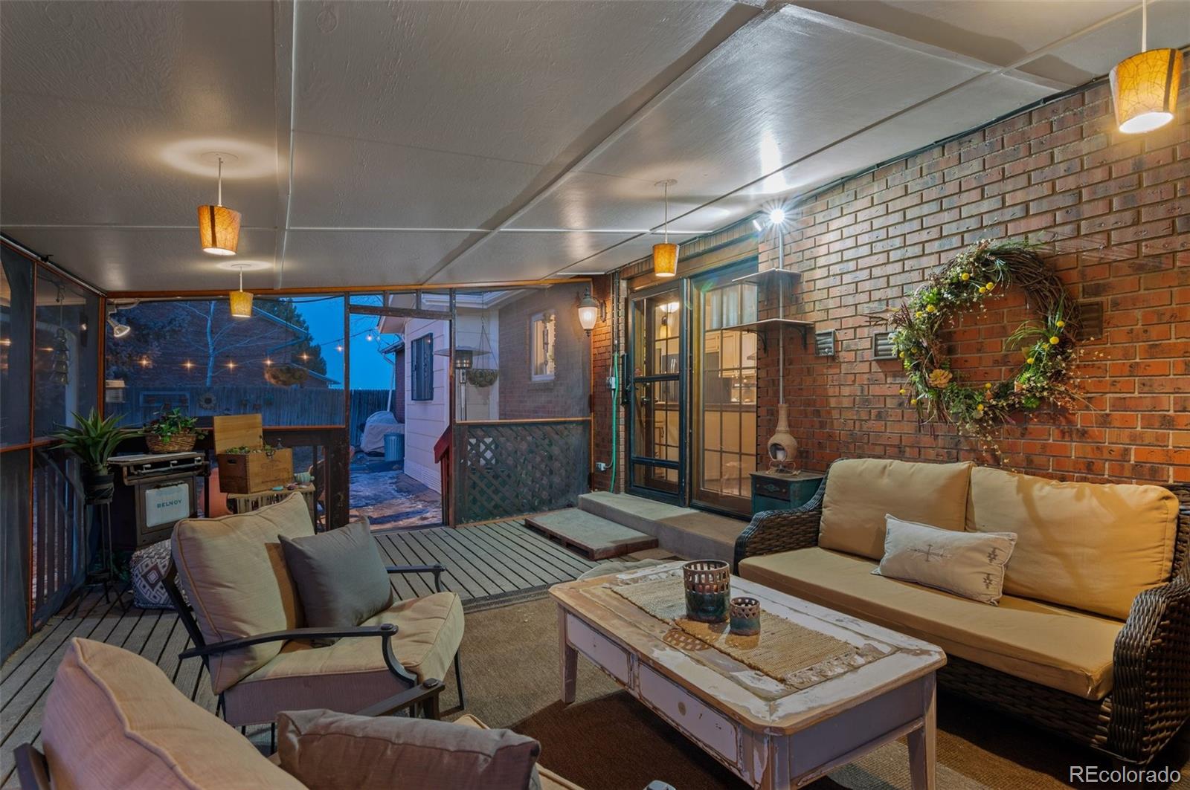
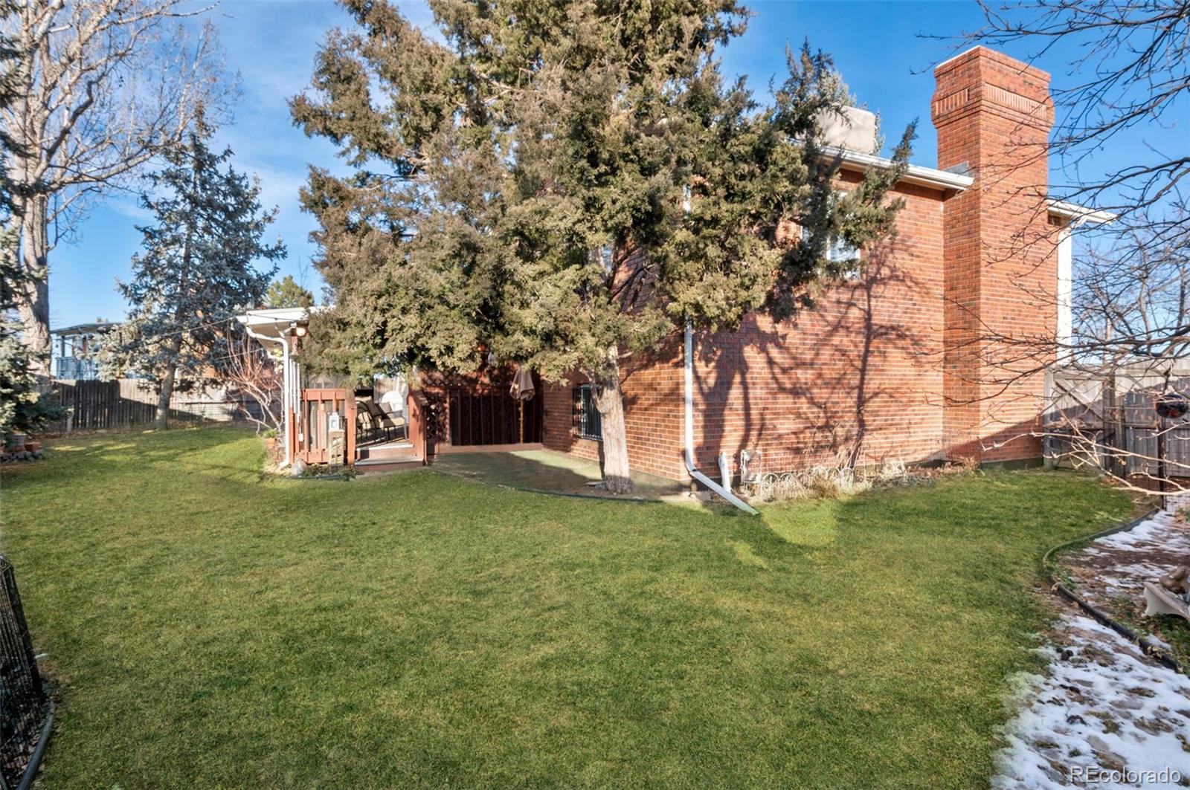
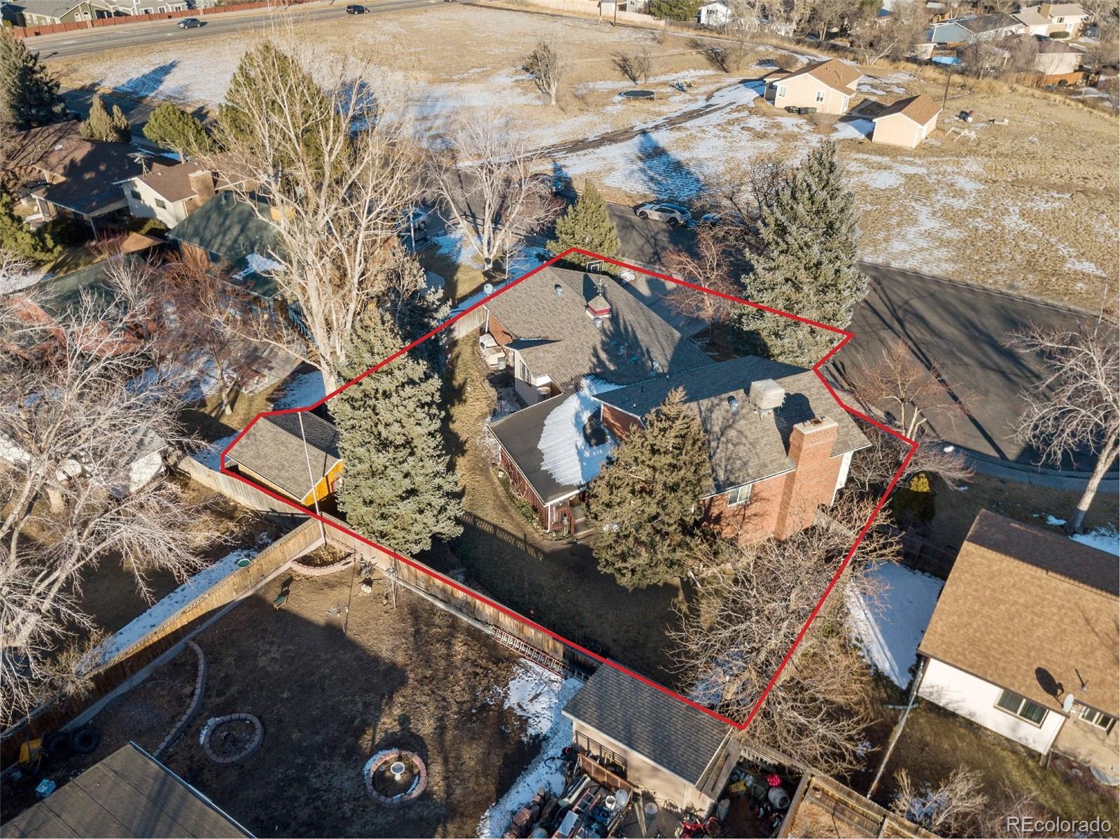
For your morning coffee, head out to the backyard with an extended covered patio and enjoy the mature trees and landscaping. Need a separate space? Head to the workshop/art studio/yoga studio in the backyard.. Have a ATV or camper? No problem! The side yard has enough room to store those extra items plus additional pave stone parking in the front of the home.
Come check out this home with easy access to I-25, US 36, I-76, RTD Park & Ride and just a short 10 minute walk to Lambertson Lakes Open Space, this location is unparalleled. Call for a private showing today! Agent is related to seller. **Sunday, March 6th Open House: Cancelled**

3
beds

2.75
baths

2,269 Sq.Ft. LIVING AREA

9,441 Sq.Ft. lot

Features & Amenities

Interior

  • total bedrooms3
  • Total bathrooms2.75
  • full bathrooms2
  • three quarter bathroom1
  • Laundry room In Unit
  • Flooring Carpet, Vinyl
  • Fireplace Family Room
  • APPLIANCES Dishwasher, Dryer, Range, Range Hood, Refrigerator, Washer
  • other interior Features Primary Suite, Quartz Counters, Walk-In Closet(s)

Area & Lot

  • Status Sold
  • Living Area2,269 Sq.Ft.
  • Lot Area9,441 Sq.Ft.
  • MLS® ID8983333
  • TypeResidential
  • YEAR BUILT1984
  • Elementary SchoolThornton
  • Middle SchoolThornton
  • High SchoolThornton
  • School DistrictAdams 12 5 Star Schl

Exterior

  • Garage Space2.0
  • water SourcePublic
  • utilitiesElectricity Connected
  • roofComposition
  • lot featuresCul-De-Sac, Landscaped, Many Trees
  • parking220 Volts, Concrete, Driveway-Brick
  • HEAT TYPEForced Air
  • AIR CONDITIONINGCentral Air, Evaporative Cooling
  • sewerPublic Sewer
  • other exterior FeaturesGarden, Lighting, Rain Gutters

Financial

  • Sales Price$625,000
  • Real Estate Tax $2,826/yr

Work With Connie

Let 8z handle all of your home buying and selling needs. I provide clarity, control and confidence throughout the real estate process and with you every step of the way.

Follow Us