5568 Xanadu Street
5568 Xanadu Street
5568 Xanadu Street
5568 Xanadu Street
5568 Xanadu Street
5568 Xanadu Street
5568 Xanadu Street
5568 Xanadu Street
5568 Xanadu Street
5568 Xanadu Street
5568 Xanadu Street
5568 Xanadu Street
5568 Xanadu Street
5568 Xanadu Street
5568 Xanadu Street
5568 Xanadu Street
5568 Xanadu Street
5568 Xanadu Street
5568 Xanadu Street
5568 Xanadu Street
5568 Xanadu Street
5568 Xanadu Street
5568 Xanadu Street
5568 Xanadu Street
5568 Xanadu Street
5568 Xanadu Street
5568 Xanadu Street
5568 Xanadu Street
SEE ALL PHOTOS
5568 Xanadu Street
5568 Xanadu Street
5568 Xanadu Street
5568 Xanadu Street
5568 Xanadu Street
5568 Xanadu Street
5568 Xanadu Street
5568 Xanadu Street
5568 Xanadu Street
5568 Xanadu Street
5568 Xanadu Street
5568 Xanadu Street
5568 Xanadu Street
5568 Xanadu Street
5568 Xanadu Street
5568 Xanadu Street
5568 Xanadu Street
5568 Xanadu Street
5568 Xanadu Street
5568 Xanadu Street
5568 Xanadu Street
5568 Xanadu Street
5568 Xanadu Street
5568 Xanadu Street
5568 Xanadu Street
5568 Xanadu Street
5568 Xanadu Street
5568 Xanadu Street
Sold

5568 Xanadu Street

5568 Xanadu Street, Denver, CO 80239

$430,000
ONE LEVEL LIVING!
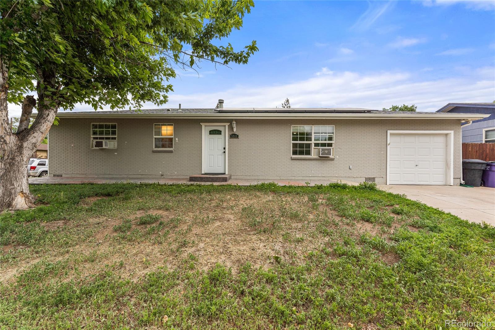
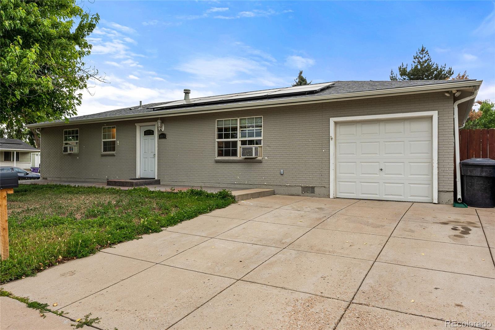
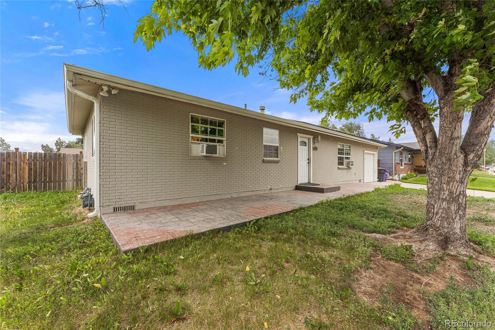
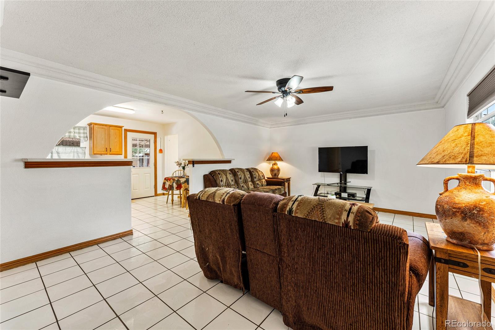
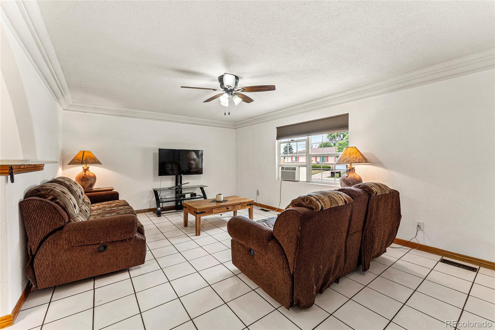
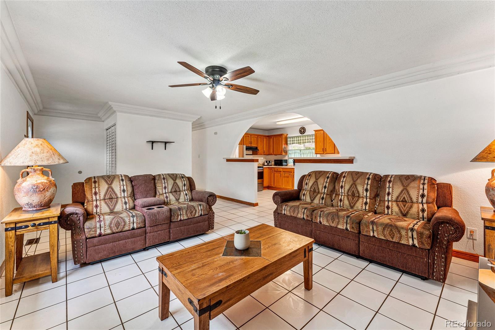
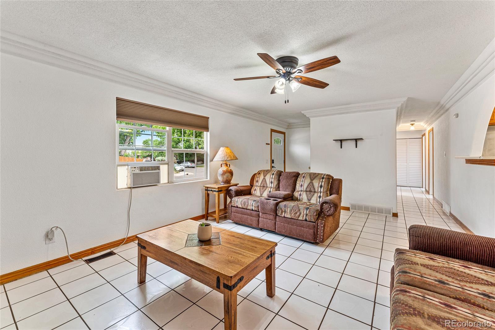
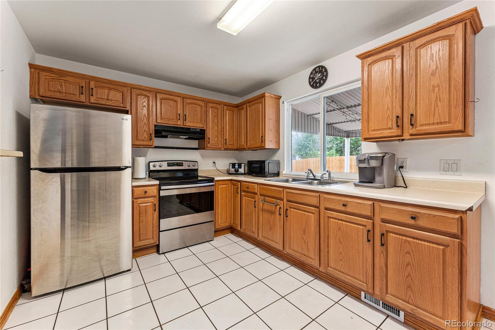
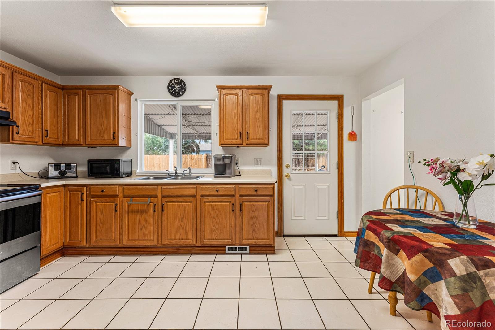
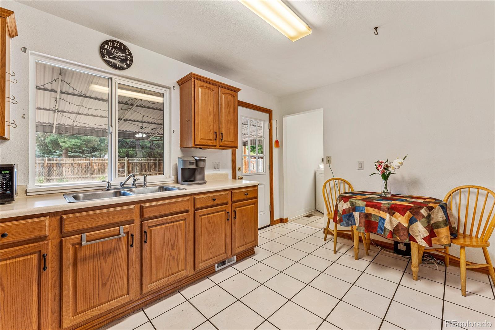
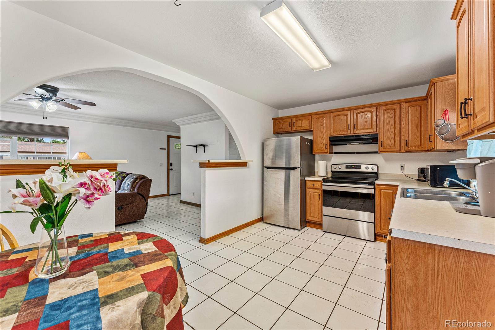
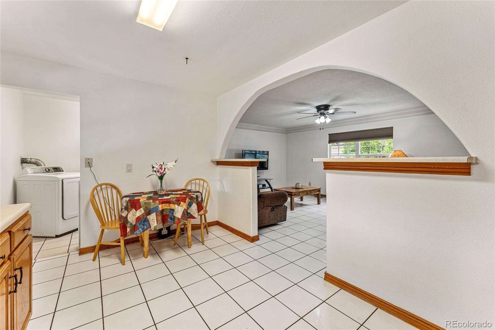
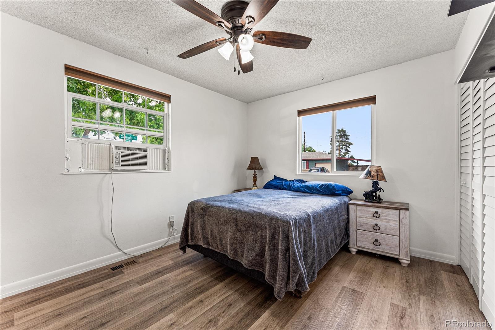
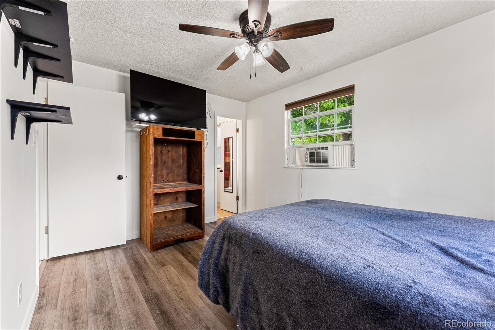
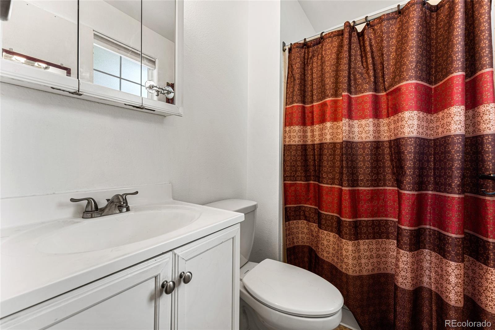
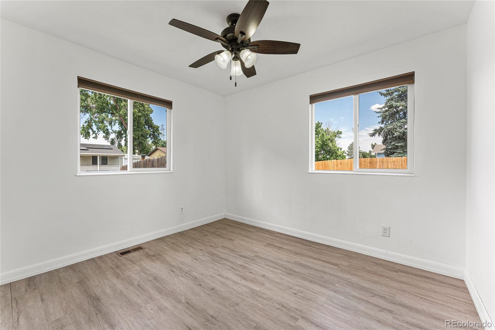
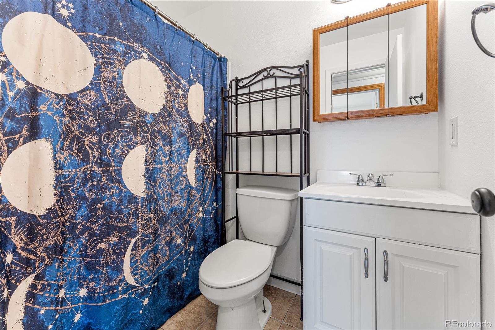
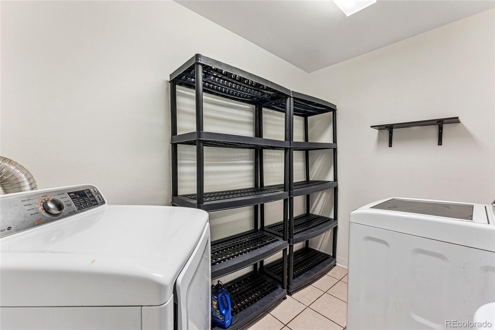
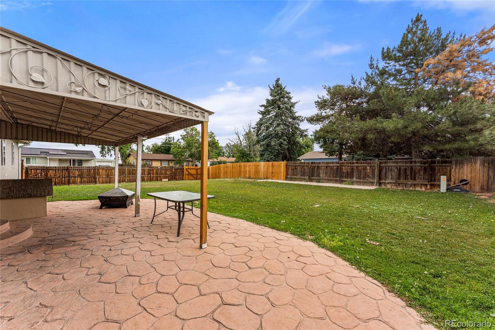
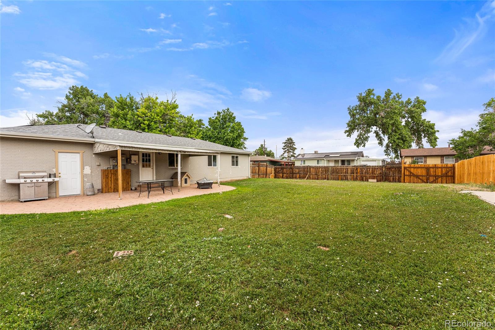
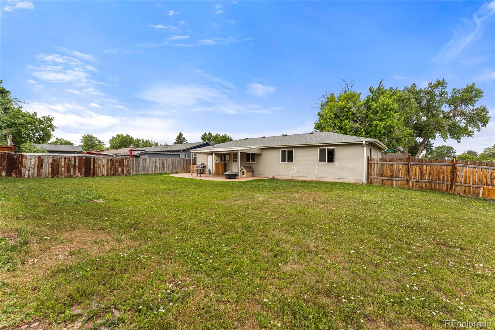
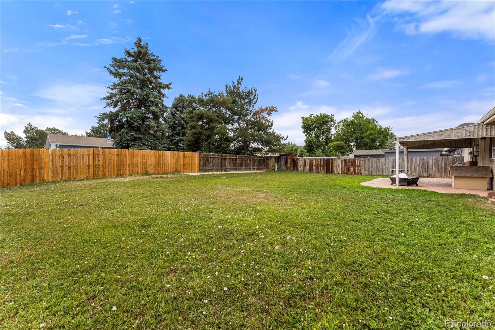
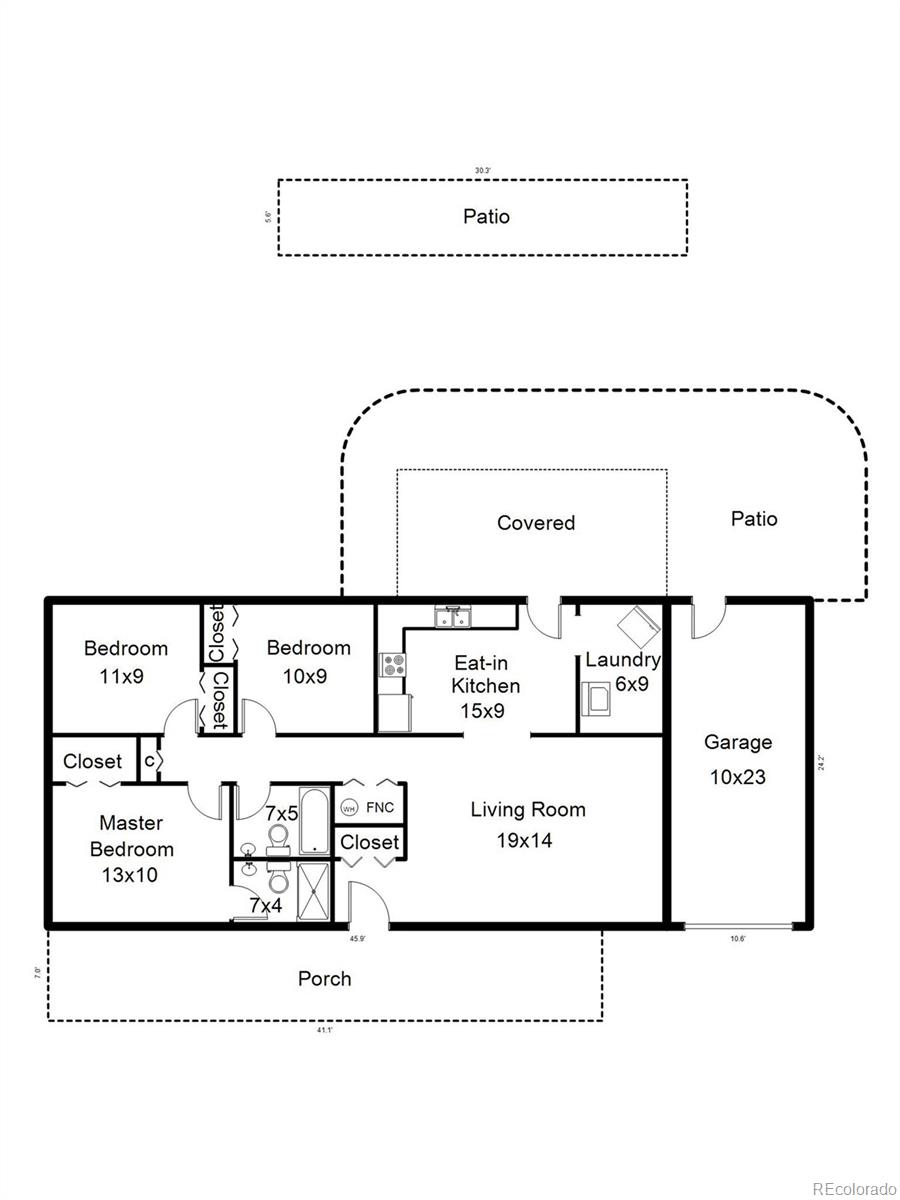
A newly painted interior + exterior and a one car attached garage welcome YOU HOME. A corner lot will easily house multiple vehicles and plenty of room on the north side for RV parking + no HOA here! The living room is open to the charming, efficient eat-in kitchen for easy entertaining. Come on out to the back patio that invites you to the large yard. Whether you want to entertain a large group or watch the kiddos play this is where it all happens! Back indoors you'll enjoy the privacy of a master bedroom with En-suite.
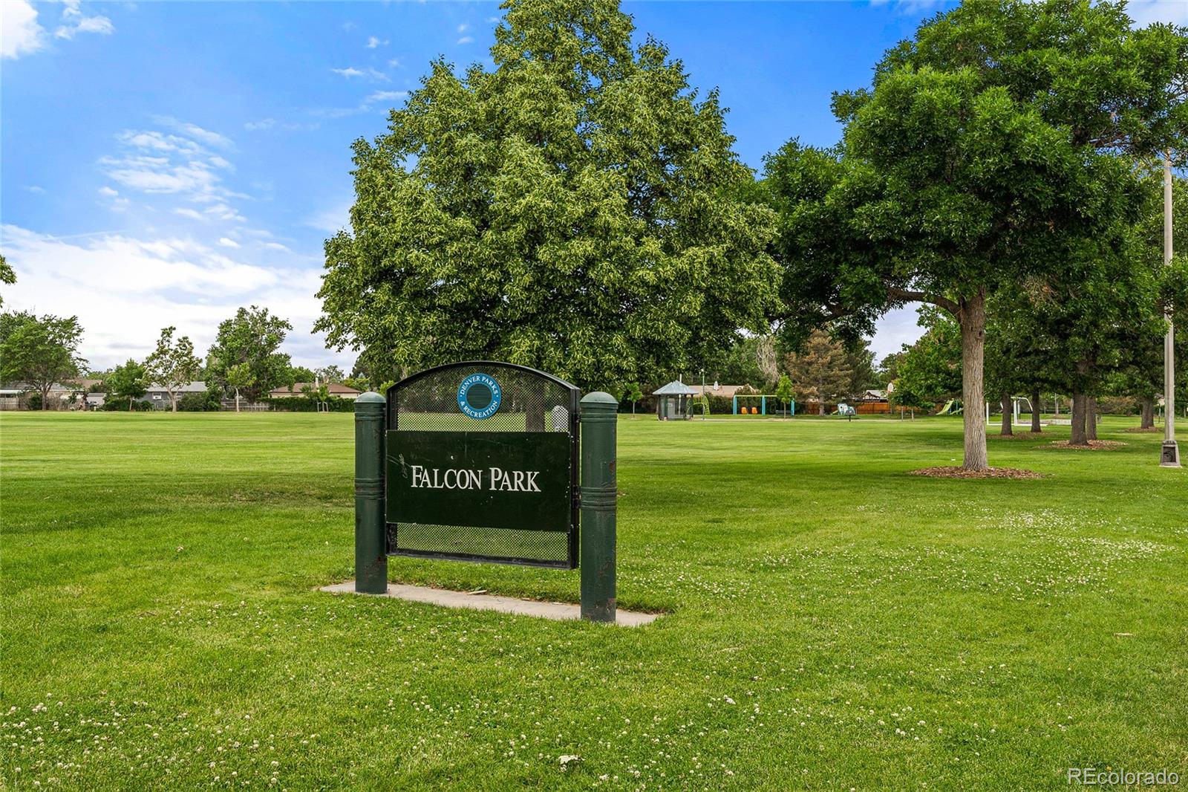
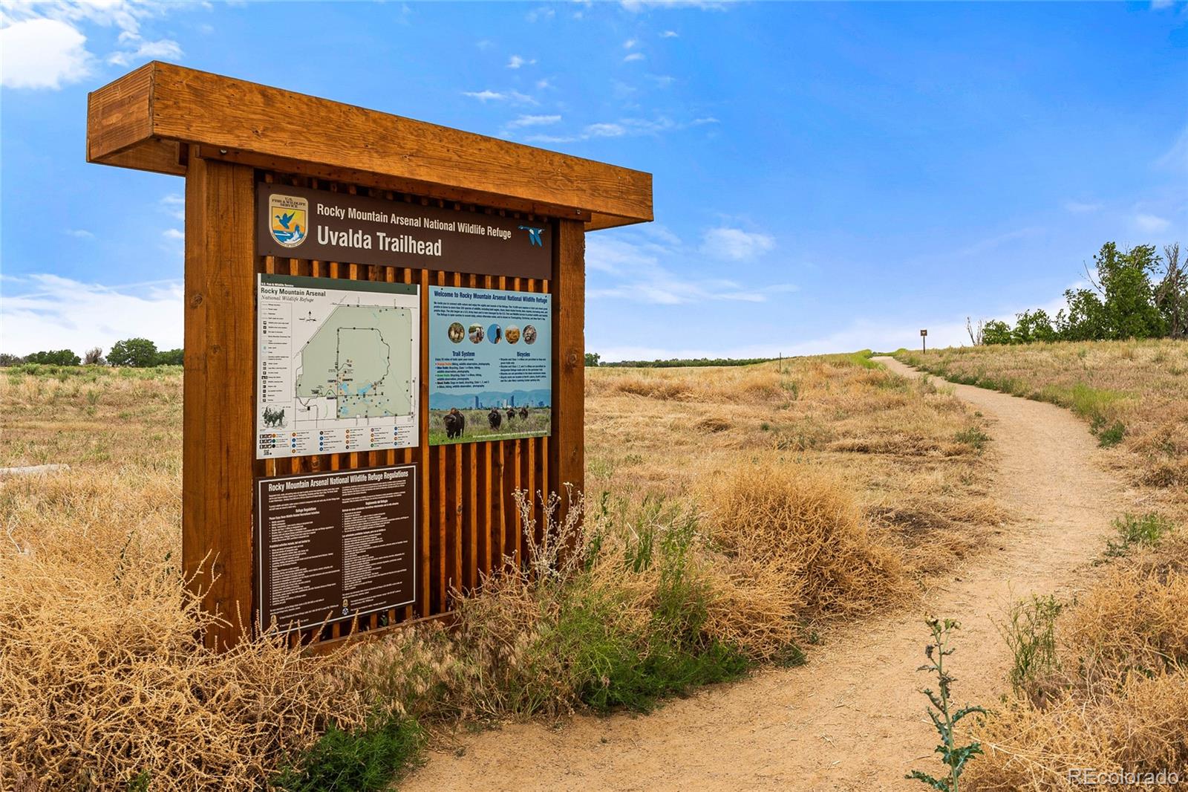
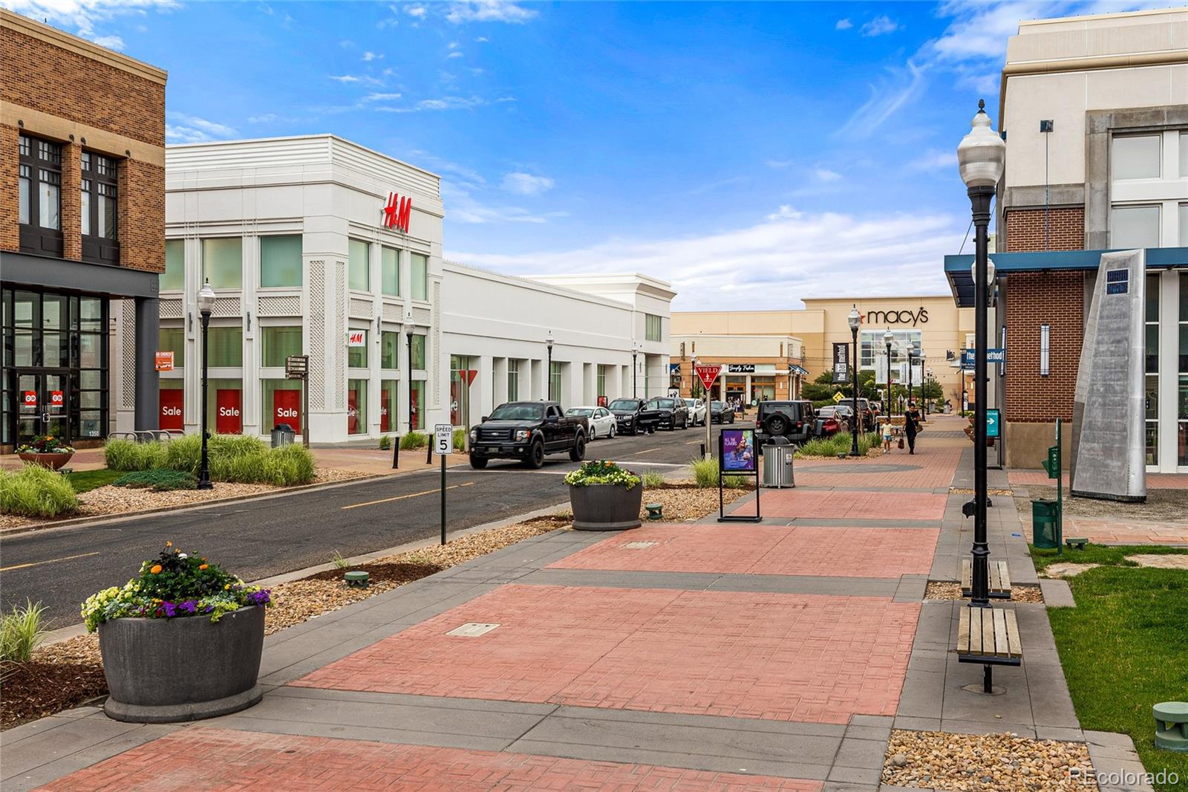
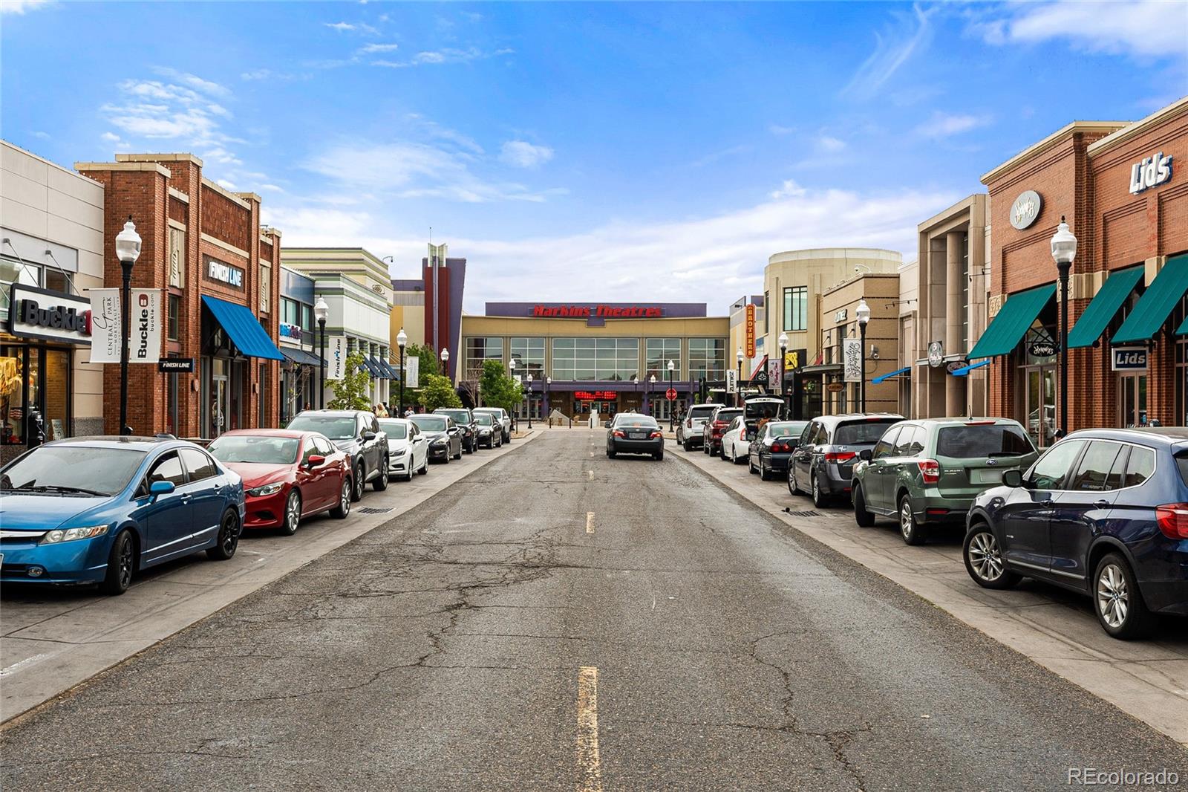
No HOA. Close to Falcon Park, Uvalda Trail and just minutes from I-70, DIA, The Northfield Shops, Dining, and Entertainment, The Gaylord of the Rockies, schools plus so much more. BONUS-lower or eventually eliminate utility bills with the Solar Panels already installed on this home! Move in and make it this HOME your own!

3
beds

2
baths

1,111 Sq.Ft. LIVING AREA

8,000 Sq.Ft. lot

Features & Amenities

Interior

  • total bedrooms3
  • Total bathrooms2
  • full bathroom1
  • three quarter bathroom1
  • Flooring Tile
  • APPLIANCES Range, Range Hood, Refrigerator
  • other interior Features Ceiling Fan(s), Eat-in Kitchen, Laminate Counters, No Stairs

Area & Lot

  • Status Sold
  • Living Area1,111 Sq.Ft.
  • Lot Area8,000 Sq.Ft.
  • MLS® ID7580870
  • TypeResidential
  • YEAR BUILT1970
  • Elementary SchoolFord
  • Middle SchoolRachel B. Noel
  • High SchoolMontbello
  • School DistrictDenver 1

Exterior

  • STORIES1
  • Garage Space1.0
  • water SourcePublic
  • roofComposition
  • lot featuresCorner Lot, Level, Near Public Transit
  • HEAT TYPEForced Air
  • AIR CONDITIONINGAir Conditioning-Room
  • sewerPublic Sewer
  • security FeaturesCarbon Monoxide Detector(s), Smoke Detector(s)

Financial

  • Sales Price$430,000
  • Real Estate Tax $1,647/yr
  • Zoning S-SU-D
View Virtual Tour

Work With Connie

Let 8z handle all of your home buying and selling needs. I provide clarity, control and confidence throughout the real estate process and with you every step of the way.

Follow Us