412 Depot Ave
412 Depot Ave
412 Depot Ave
412 Depot Ave
412 Depot Ave
412 Depot Ave
412 Depot Ave
412 Depot Ave
412 Depot Ave
412 Depot Ave
412 Depot Ave
412 Depot Ave
412 Depot Ave
412 Depot Ave
412 Depot Ave
412 Depot Ave
412 Depot Ave
412 Depot Ave
412 Depot Ave
412 Depot Ave
412 Depot Ave
412 Depot Ave
412 Depot Ave
412 Depot Ave
412 Depot Ave
412 Depot Ave
412 Depot Ave
412 Depot Ave
412 Depot Ave
SEE ALL PHOTOS
412 Depot Ave
412 Depot Ave
412 Depot Ave
412 Depot Ave
412 Depot Ave
412 Depot Ave
412 Depot Ave
412 Depot Ave
412 Depot Ave
412 Depot Ave
412 Depot Ave
412 Depot Ave
412 Depot Ave
412 Depot Ave
412 Depot Ave
412 Depot Ave
412 Depot Ave
412 Depot Ave
412 Depot Ave
412 Depot Ave
412 Depot Ave
412 Depot Ave
412 Depot Ave
412 Depot Ave
412 Depot Ave
412 Depot Ave
412 Depot Ave
412 Depot Ave
412 Depot Ave
Sold

412 Depot Ave

412 Depot Ave, Keenesburg, CO 80643

$470,000
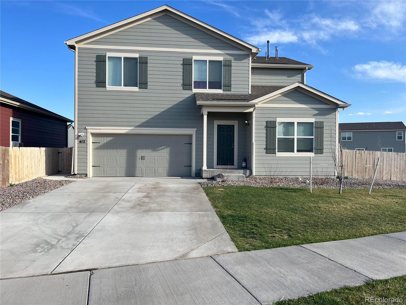
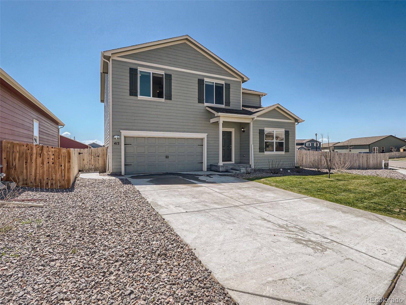
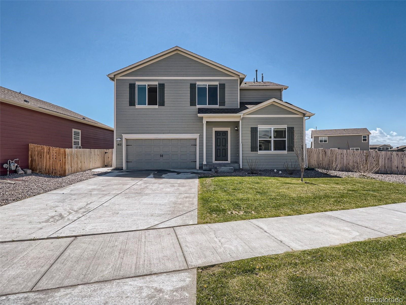
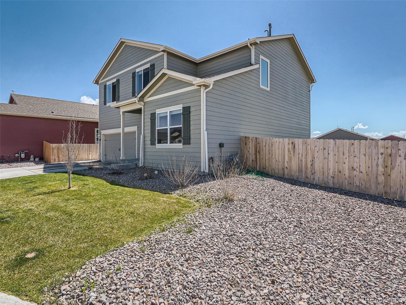
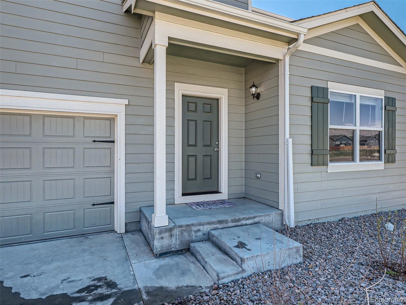
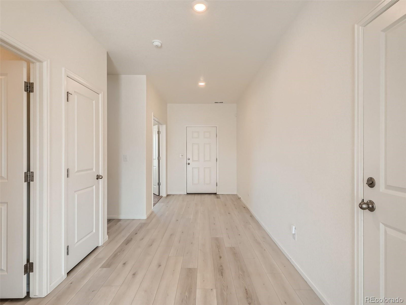
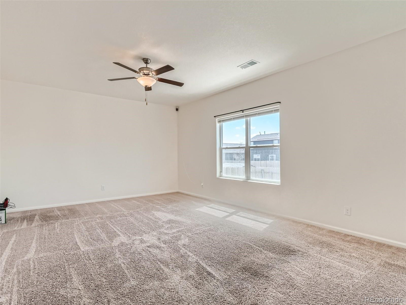
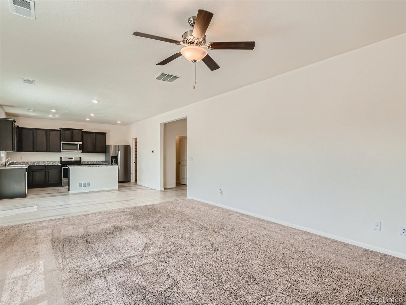
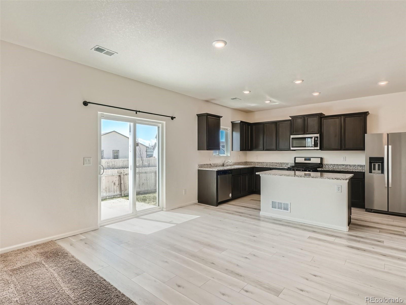
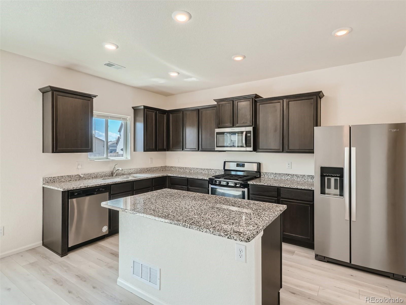
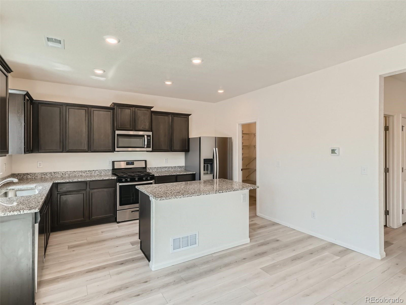
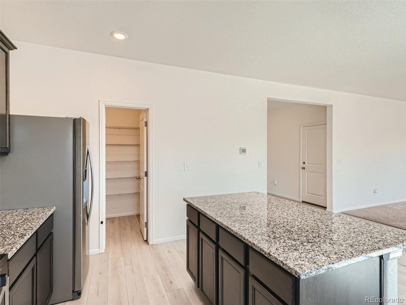
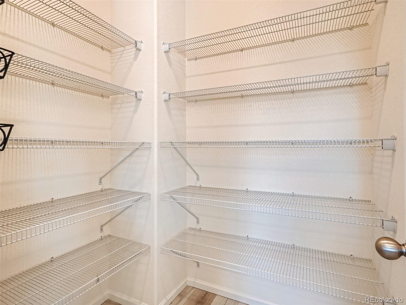
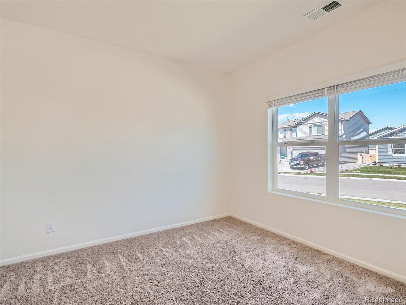
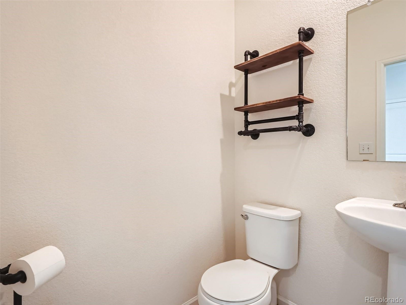
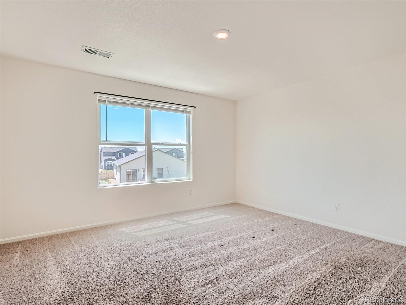
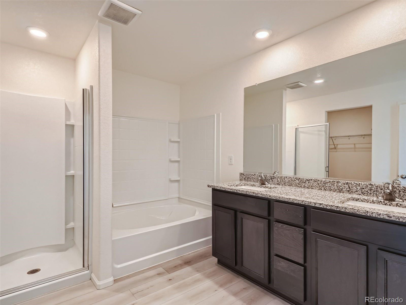
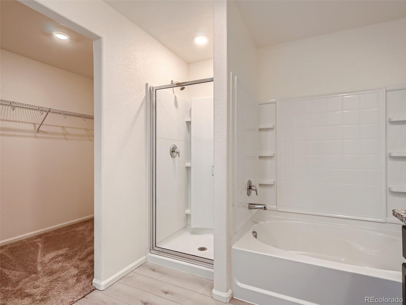
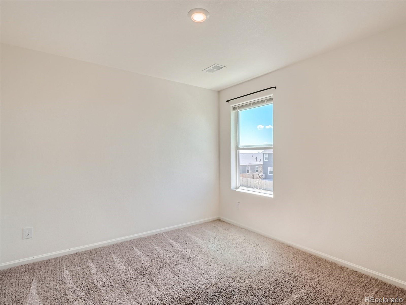
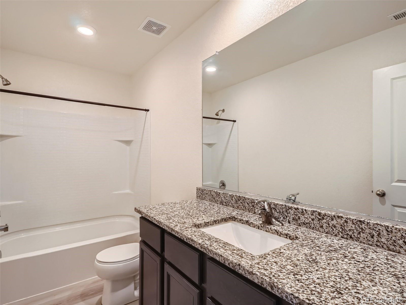
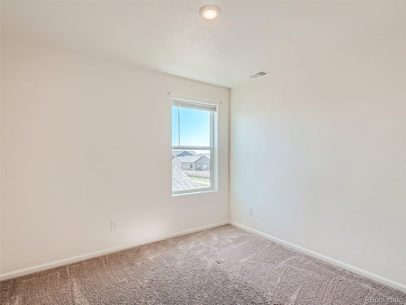
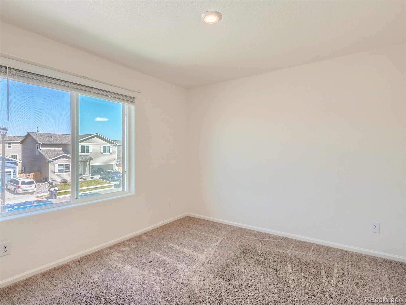
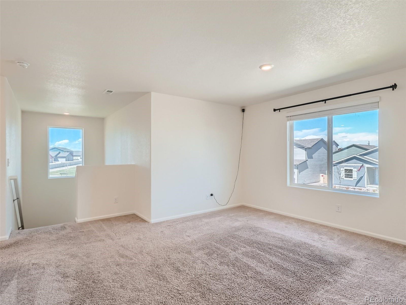
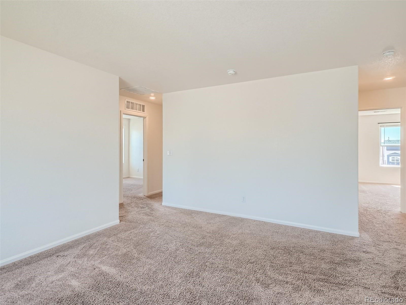
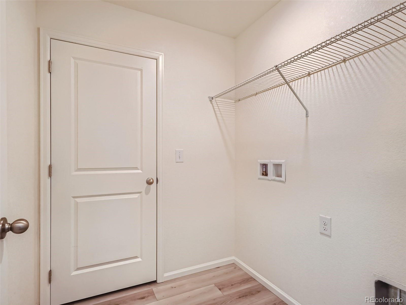
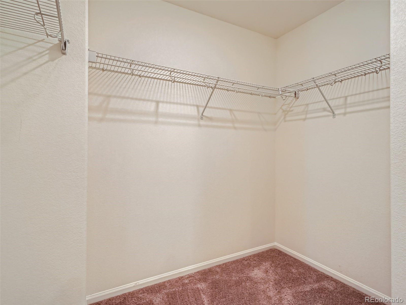
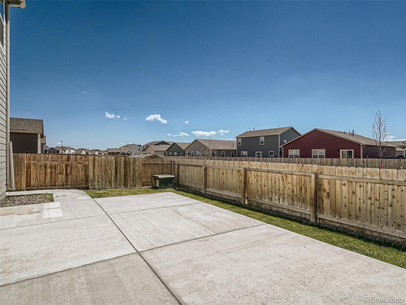
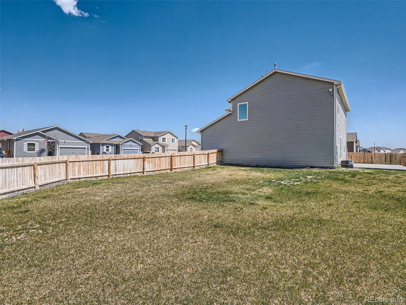
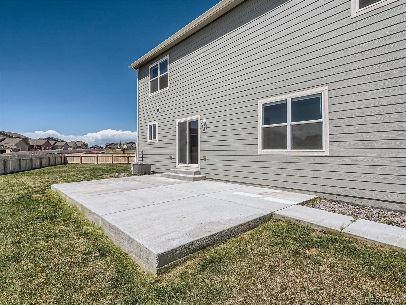
This stunning, spacious 5-bedroom, 2 1/2-bathroom home is on a large lot and has one of the most beautiful floorplans in this community. As you step inside, you are immediately greeted by a spacious and open floor plan that seamlessly blends the living, dining, and kitchen areas. The modern and stylish kitchen includes stainless steel appliances, granite countertops, and ample pantry space that will delight any culinary artist. All of the bedrooms are generously sized and boast plenty of natural light, providing a warm and inviting atmosphere. The outdoor space offers an oversized yard that is perfect for entertaining or simply relaxing and is complete with a sprinkler system in the front and back yard.

5
beds

2.5
baths

2,439 Sq.Ft. LIVING AREA

8,712 Sq.Ft. lot

Features & Amenities

Interior

  • total bedrooms5
  • Total bathrooms2.5
  • full bathrooms2
  • half bathroom1
  • other interior Features Eat-in Kitchen, Open Floorplan, Pantry, Walk-In Closet(s), Loft, Kitchen Island

Area & Lot

  • Status Sold
  • Living Area2,439 Sq.Ft.
  • Lot Area8,712 Sq.Ft.
  • MLS® ID2036734
  • TypeResidential
  • YEAR BUILT2020
  • Elementary SchoolHoff
  • Middle SchoolWeld Central
  • High SchoolWeld Central
  • School DistrictWeld County RE 3-J

Exterior

  • STORIES2
  • Garage Space2.0
  • utilitiesElectricity Available, Cable Available
  • roofComposition
  • lot featuresLawn Sprinkler System, Abuts Public Open Space
  • HEAT TYPEForced Air
  • AIR CONDITIONINGCentral Air, Ceiling Fan(s)
  • sewerCity Sewer, Public Sewer
  • HOA AmenitiesSnow Removal

Financial

  • Sales Price$470,000
  • Real Estate Tax $3,326/yr
  • HOA $40/mo

Work With Connie

Let 8z handle all of your home buying and selling needs. I provide clarity, control and confidence throughout the real estate process and with you every step of the way.

Follow Us