16651 E Gunnison Place
SEE ALL PHOTOS
16651 E Gunnison Place
Sold

16651 E Gunnison Place

16651 E Gunnison Place, Aurora, CO 80017

$465,000
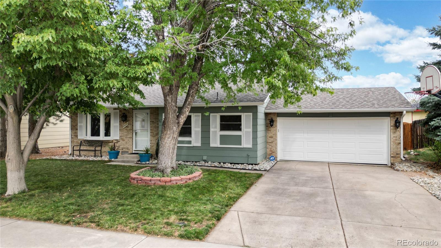
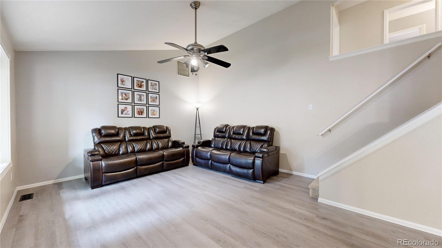
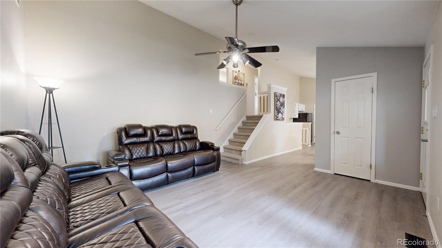
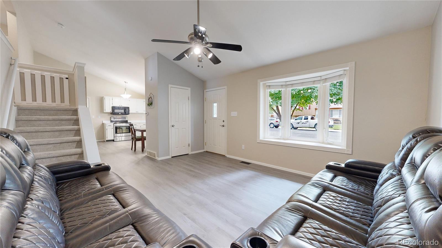
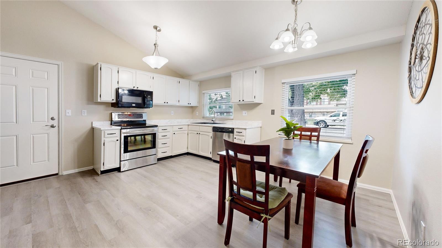
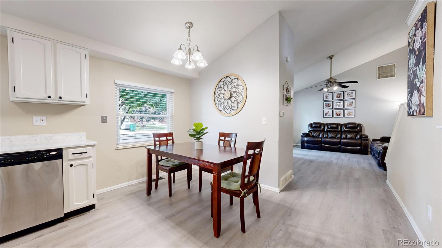
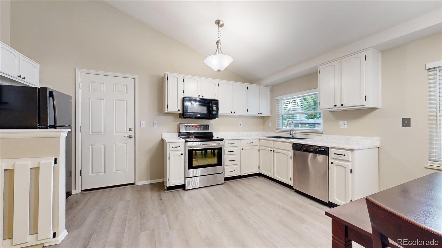
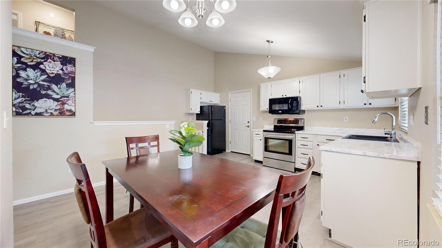
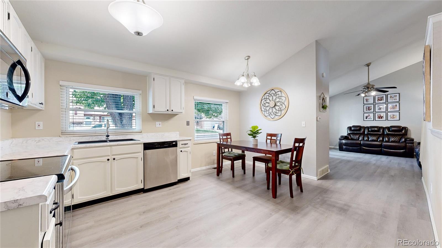
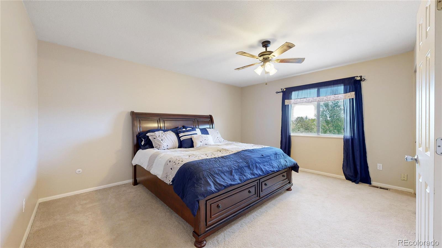
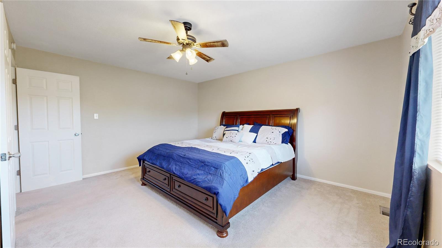
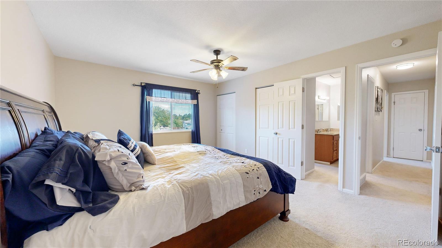
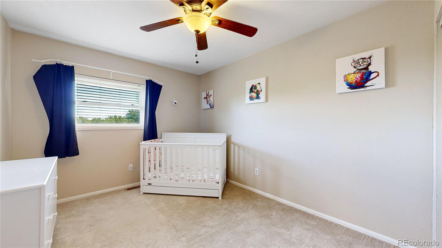
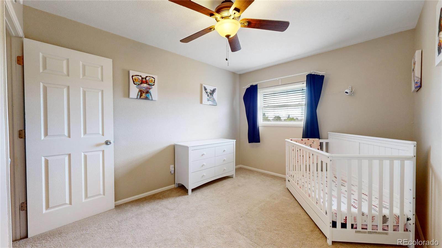
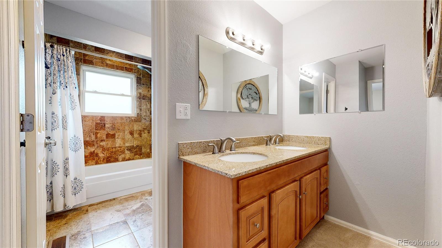
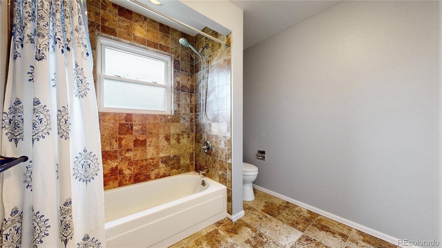
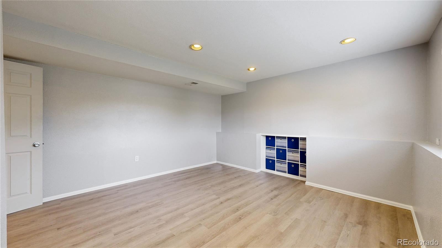
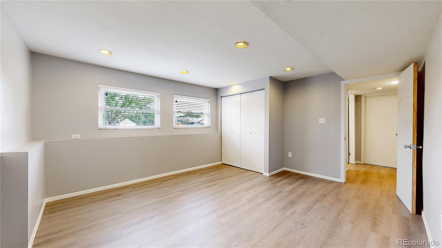
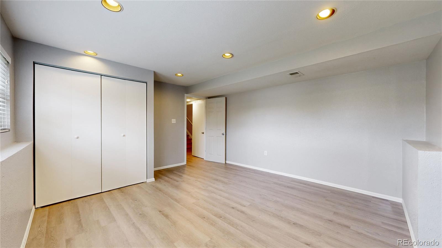
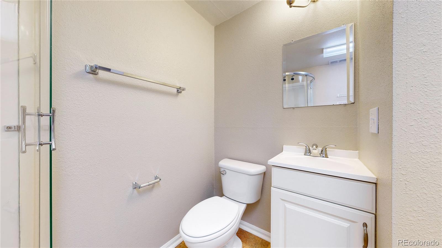
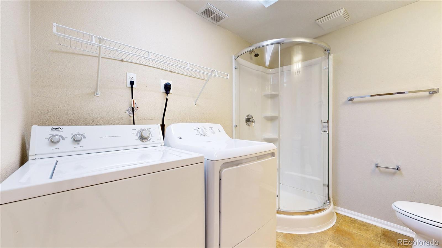
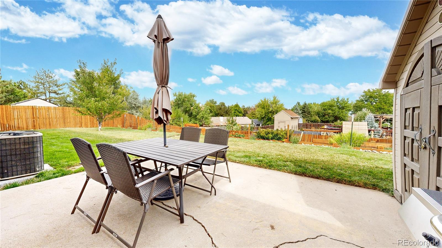
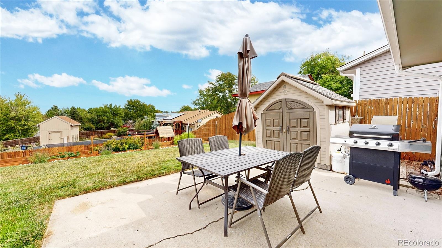
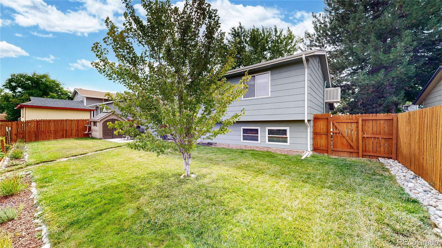
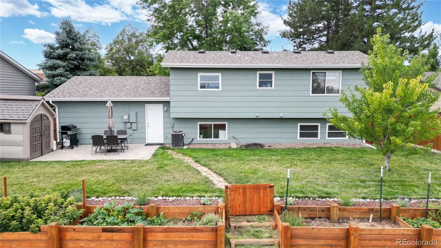
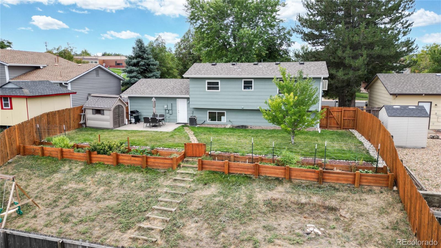
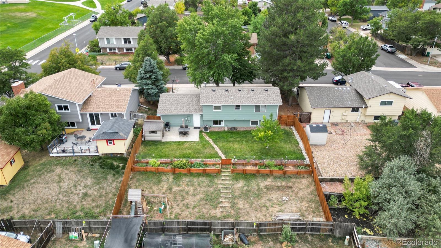
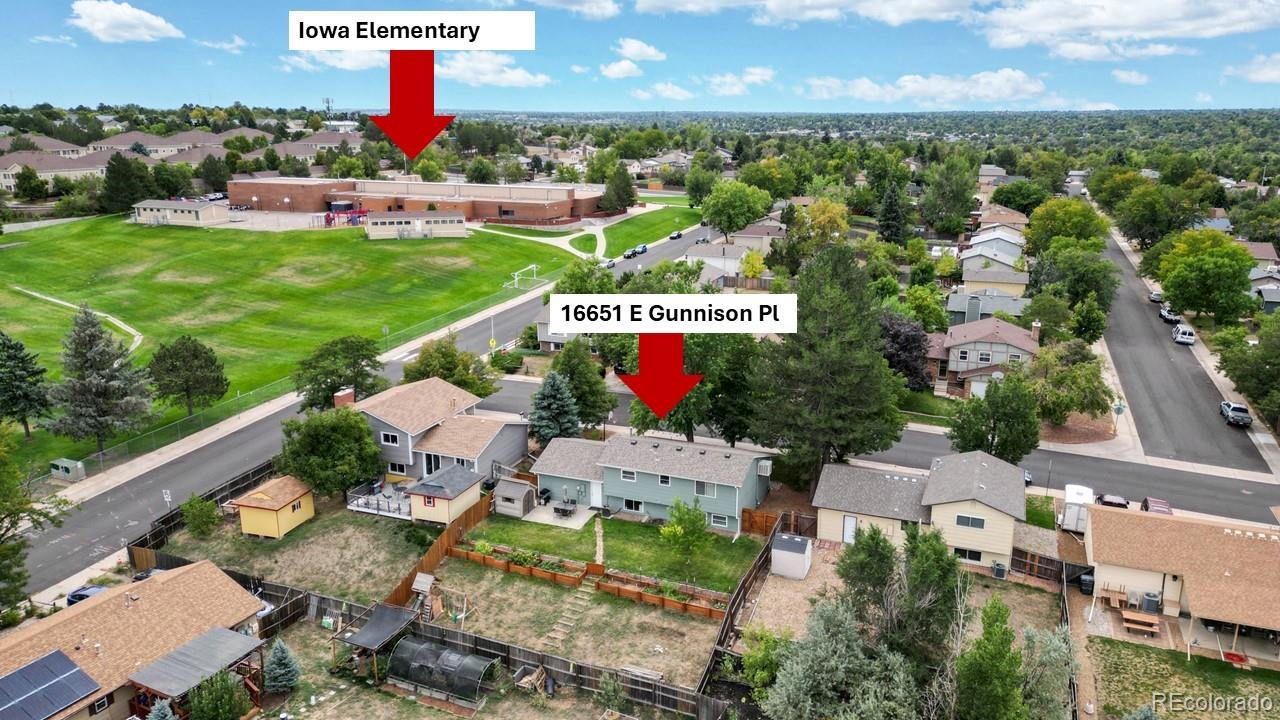
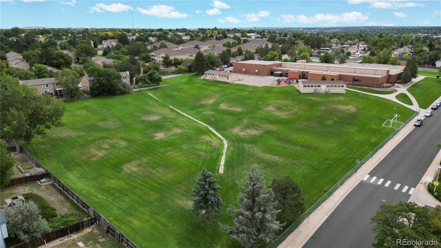
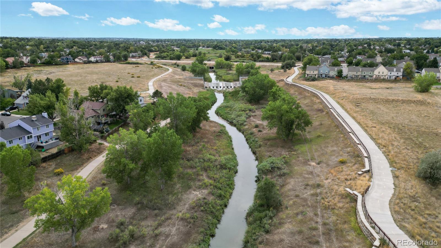
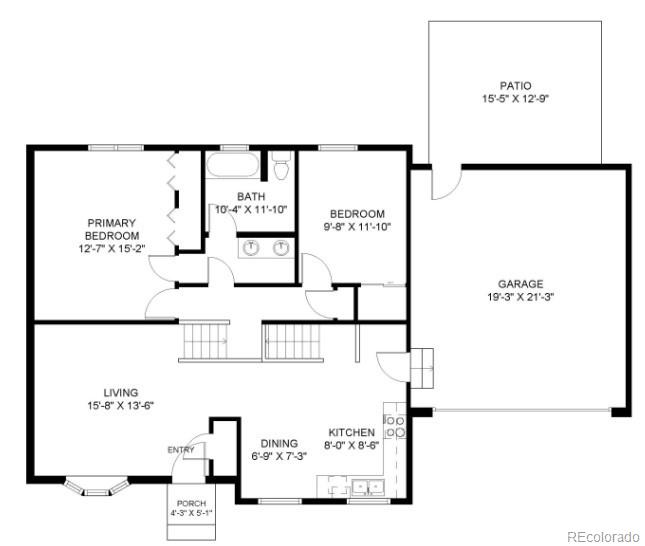
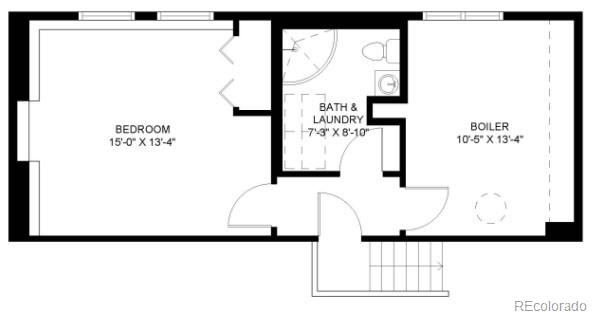
Wow! Open, bright, and welcoming the moment you walk in. Brand new luxury vinyl faux wood flooring throughout the main. Big open kitchen with eat-in dining space. Large primary suite with northern exposure providing light but not too much light. Secondary bedroom is generous as well. Large full bathroom complete with dual vanities and separate bath/shower area. Dual master concept, office, or secondary family room on the lower level with a dedicated 3/4 bath. Bonus storage or utility room. Newer exterior paint and water heater. Really nice big back yard complete with patio, shed, garden, and playset. Walk to the huge park and/or Iowa Elementary just down the street. Buyer to verify all.

3
beds

2
baths

1,562 Sq.Ft. LIVING AREA

7,187 Sq.Ft. lot
Renee Boston

Renee Boston

Features & Amenities

Interior

  • total bedrooms3
  • Total bathrooms2
  • full bathroom1
  • three quarter bathroom1

Area & Lot

  • Status Sold
  • Living Area1,562 Sq.Ft.
  • Total Area1,562 Sq.Ft.
  • Lot Area7,187 Sq.Ft.
  • MLS® ID5594852
  • TypeResidential
  • YEAR BUILT1980
  • NeighborhoodAurora
  • Architecture StylesContemporary
  • Elementary SchoolIowa
  • Middle SchoolMrachek
  • High SchoolGateway
  • School DistrictAdams-Arapahoe 28J

Exterior

  • STORIES3
  • Garage Space2.0
  • water SourcePublic
  • roofComposition
  • parkingConcrete, Exterior Access Door
  • HEAT TYPEForced Air
  • AIR CONDITIONINGCentral Air
  • sewerPublic Sewer
  • other exterior FeaturesDog Run, Garden, Private Yard

Financial

  • Sales Price$465,000
  • Real Estate Tax $2,709/yr
View Virtual Tour

Aurora

Aurora is Colorado’s third-largest city and the largest Denver suburb, with a diverse population of more than 374,000.

Explore

Work With Connie

Let 8z handle all of your home buying and selling needs. I provide clarity, control and confidence throughout the real estate process and with you every step of the way.

Follow Us