14876 Arbor Blvd W
14876 Arbor Blvd W
14876 Arbor Blvd W
14876 Arbor Blvd W
14876 Arbor Blvd W
14876 Arbor Blvd W
14876 Arbor Blvd W
14876 Arbor Blvd W
14876 Arbor Blvd W
14876 Arbor Blvd W
14876 Arbor Blvd W
14876 Arbor Blvd W
14876 Arbor Blvd W
14876 Arbor Blvd W
14876 Arbor Blvd W
14876 Arbor Blvd W
14876 Arbor Blvd W
14876 Arbor Blvd W
14876 Arbor Blvd W
14876 Arbor Blvd W
14876 Arbor Blvd W
14876 Arbor Blvd W
14876 Arbor Blvd W
14876 Arbor Blvd W
14876 Arbor Blvd W
14876 Arbor Blvd W
14876 Arbor Blvd W
14876 Arbor Blvd W
14876 Arbor Blvd W
14876 Arbor Blvd W
14876 Arbor Blvd W
14876 Arbor Blvd W
14876 Arbor Blvd W
14876 Arbor Blvd W
SEE ALL PHOTOS
14876 Arbor Blvd W
14876 Arbor Blvd W
14876 Arbor Blvd W
14876 Arbor Blvd W
14876 Arbor Blvd W
14876 Arbor Blvd W
14876 Arbor Blvd W
14876 Arbor Blvd W
14876 Arbor Blvd W
14876 Arbor Blvd W
14876 Arbor Blvd W
14876 Arbor Blvd W
14876 Arbor Blvd W
14876 Arbor Blvd W
14876 Arbor Blvd W
14876 Arbor Blvd W
14876 Arbor Blvd W
14876 Arbor Blvd W
14876 Arbor Blvd W
14876 Arbor Blvd W
14876 Arbor Blvd W
14876 Arbor Blvd W
14876 Arbor Blvd W
14876 Arbor Blvd W
14876 Arbor Blvd W
14876 Arbor Blvd W
14876 Arbor Blvd W
14876 Arbor Blvd W
14876 Arbor Blvd W
14876 Arbor Blvd W
14876 Arbor Blvd W
14876 Arbor Blvd W
14876 Arbor Blvd W
14876 Arbor Blvd W
Courtesy of RE/MAX Professionals, Tom Ullrich Listing Contact: [email protected],303-799-9898 
Sold

14876 Arbor Blvd W

14876 Arbor Blvd W, Thornton, CO 80602

$640,000
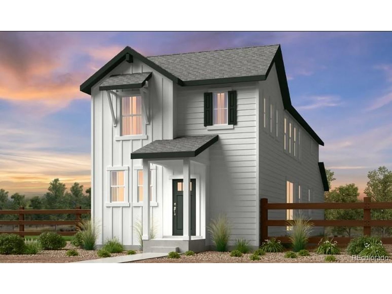
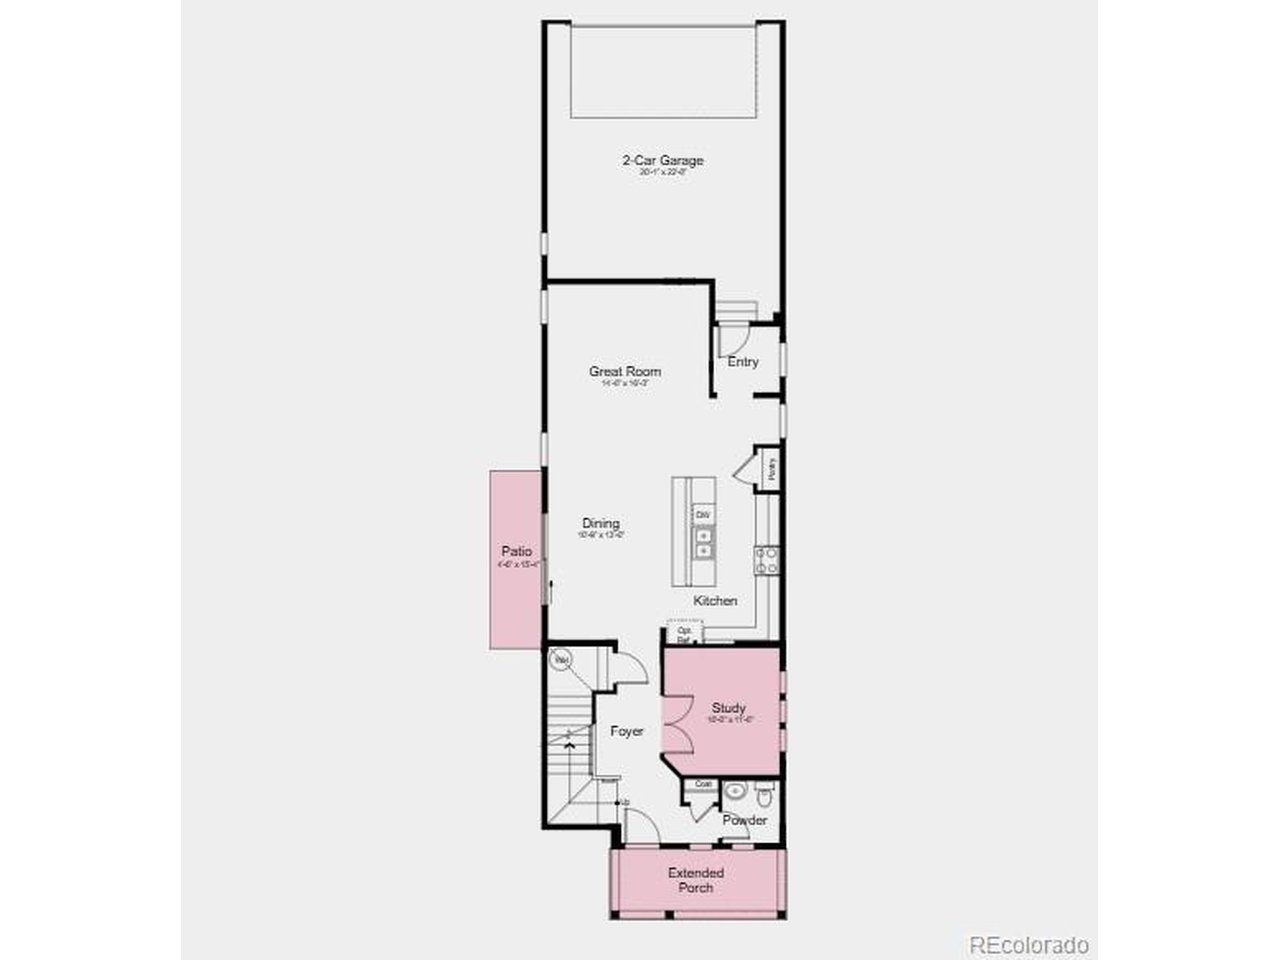
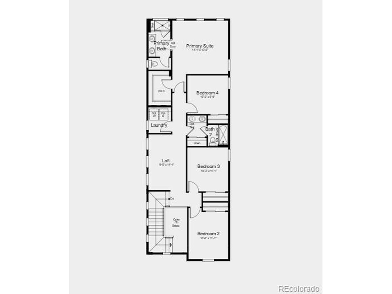
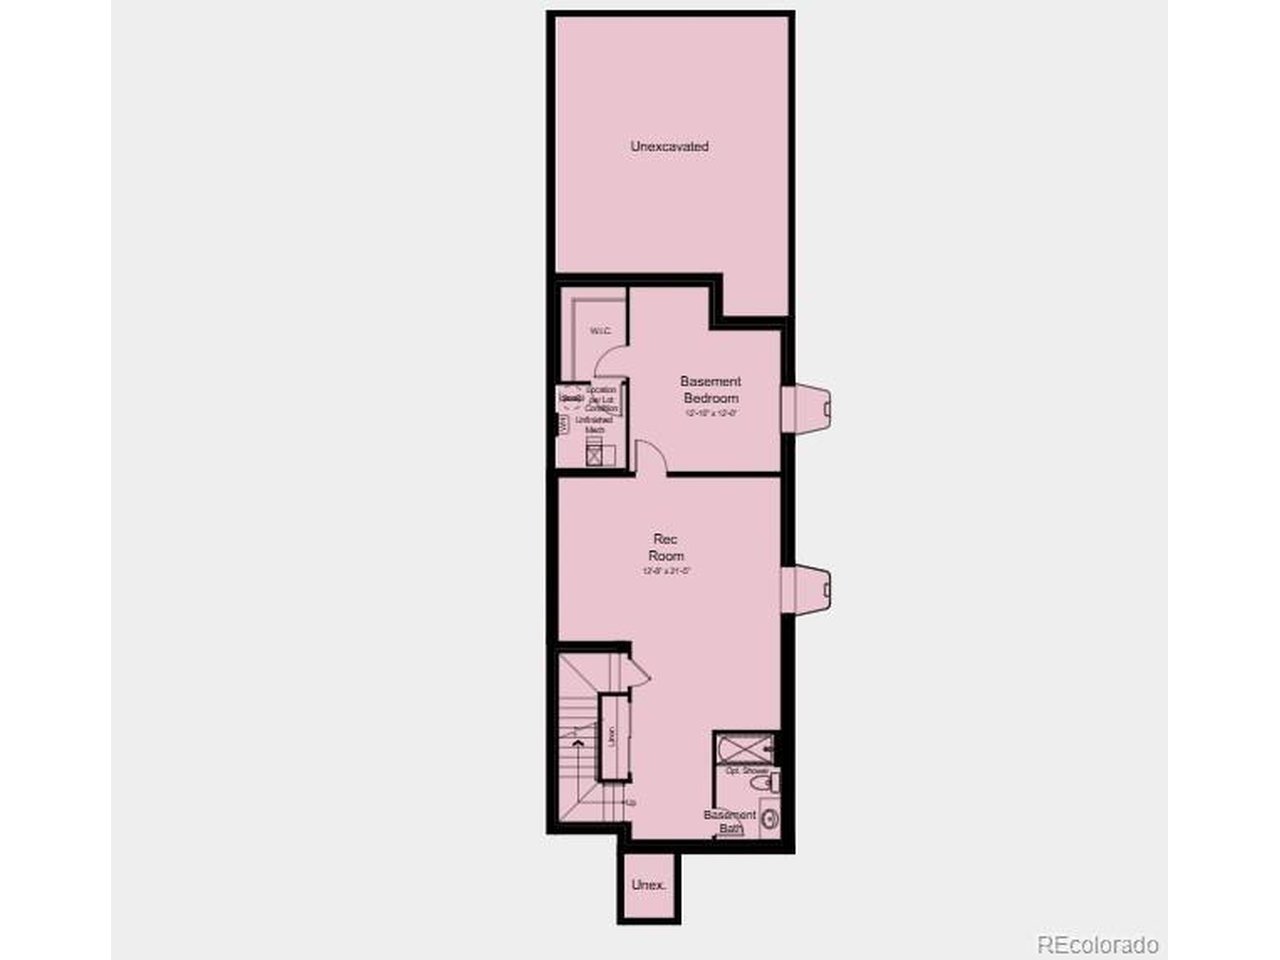
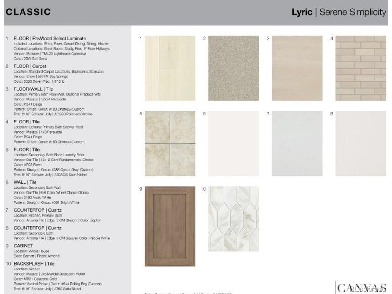
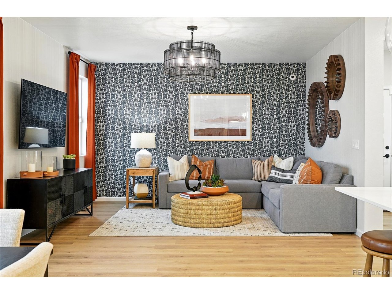
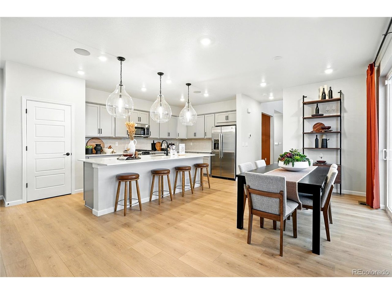
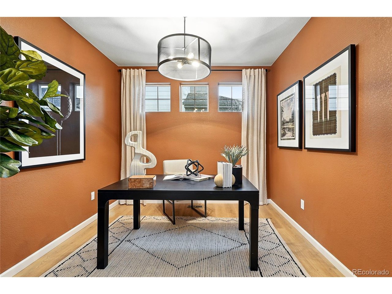
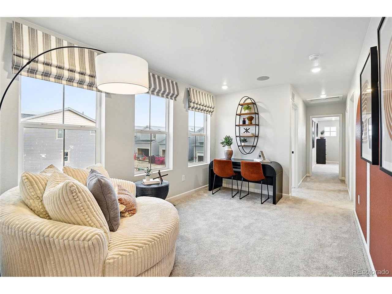
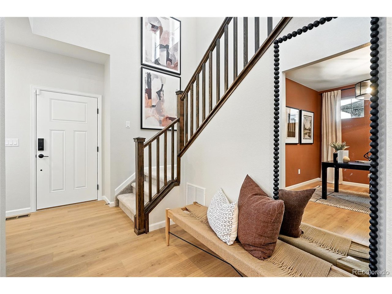
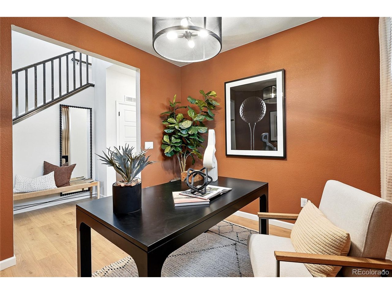
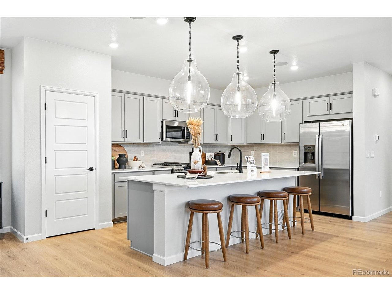
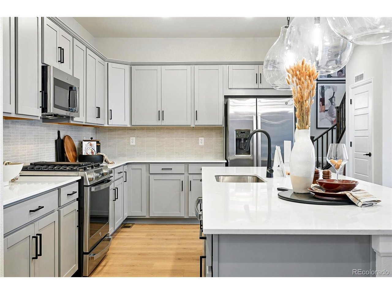
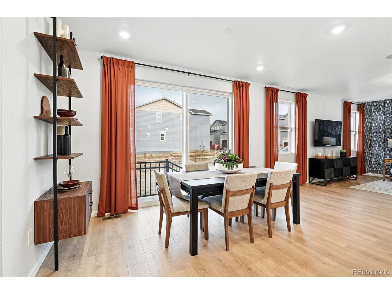
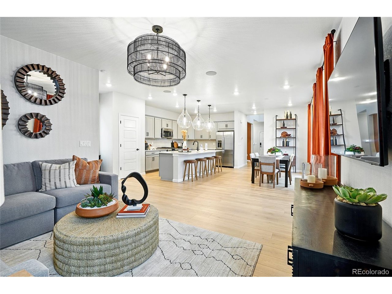
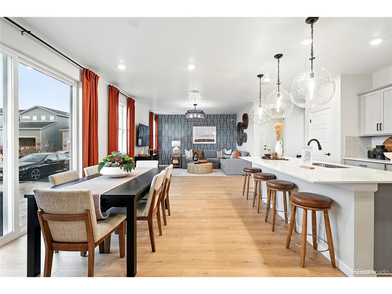
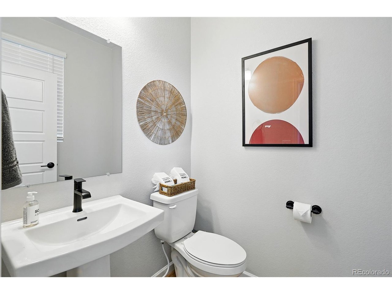
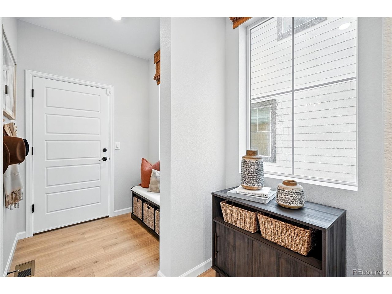
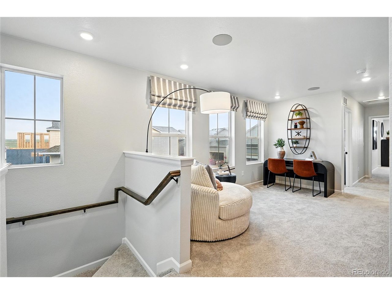
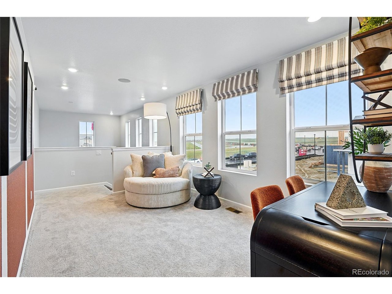
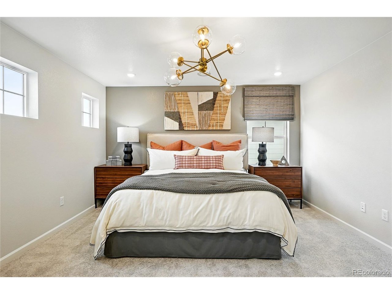
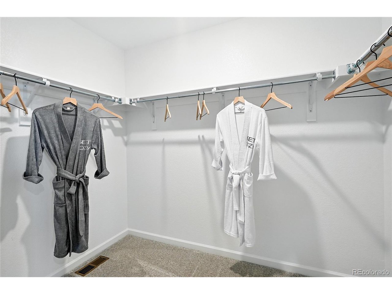
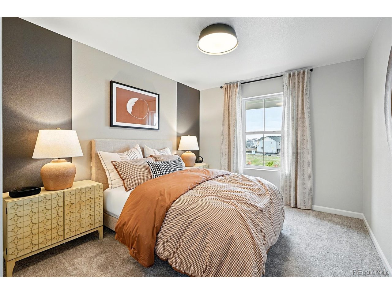
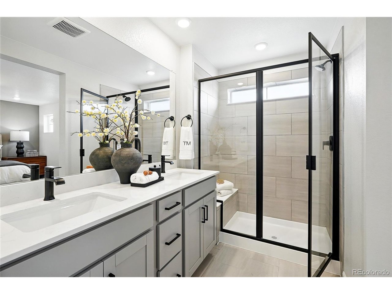
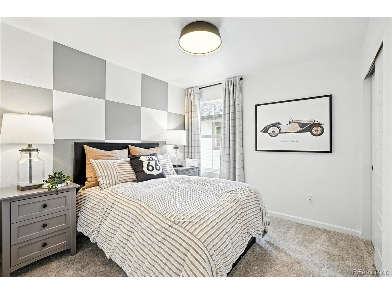
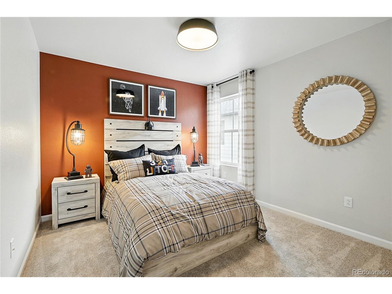
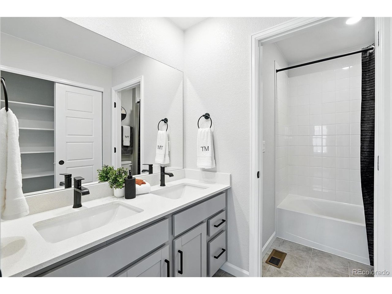
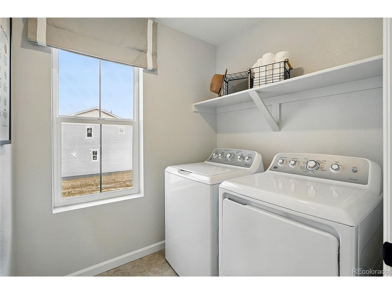
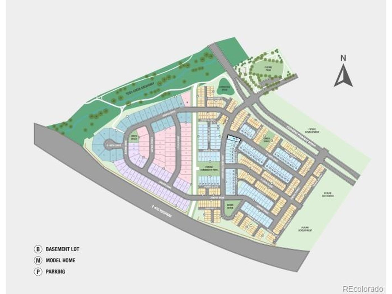
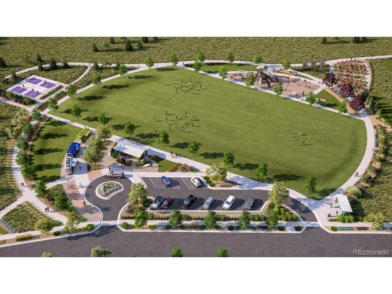
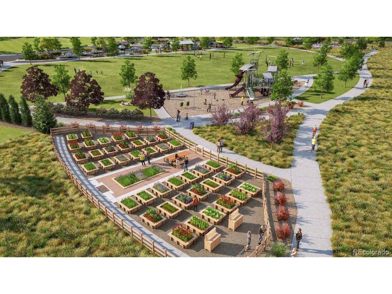
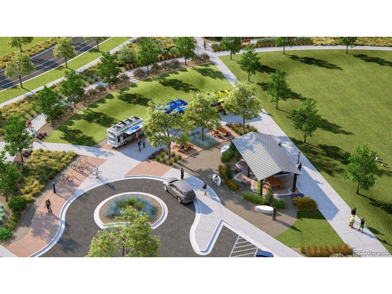
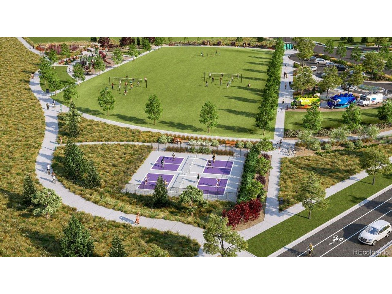
What's Special: Corner Lot | Larger Lot | Larger Backyard | Dedicated Study. New Construction - May Completion! Built by America's Most Trusted Home Builder. Welcome to the Stella Plus at 14876 Arbor Boulevard West in Parterre Horizon Collection! Discover the enhanced Stella Plus, thoughtfully refreshed with care and homeowner inspired touches. Step into a welcoming two story foyer that opens to a private study and a convenient half bath, perfect for everyday living. The heart of the home features an expanded kitchen with abundant cabinetry, a spacious island, and a roomy pantry that makes meal prep feel effortless. The larger owners entry creates a natural drop zone as you come in from the garage. Enjoy the inviting great room and the newly designed casual dining area that offers added comfort and versatility. Upstairs, soft natural light fills the generous loft, creating a cozy retreat for you and those you love. Three secondary bedrooms, a shared full bath, and a convenient laundry room add thoughtful ease. The primary suite, tucked at the end of the hall, offers a peaceful getaway with its private bath and walk in closet. The included basement provides wonderful room to grow. Welcome to Parterre, a new home community in Thornton. In Garden North, the first of five villages, the Horizon Collection offers low-maintenance single-family homes with optional basements and gas readiness. Enjoy planned amenities like a rec center, pool, pickleball, parks, and trails. With easy access to I-25, E-470, DIA, Boulder, and Denver, adventure is always close. Additional Highlights Include: Outdoor living, finished basement, double french doors at study, and extended porch. Photos are for representative purposes only. MLS# 2910431

5
beds

4
baths

2,989 Sq.Ft. LIVING AREA

6,534 Sq.Ft. lot

Connie  Cimato

Connie Cimato

Features & Amenities

Interior

  • total bedrooms5
  • Total bathrooms4
  • full bathrooms3
  • half bathroom1
  • Fireplace Insert, None
  • APPLIANCES Dishwasher, Microwave, Disposal, Fire Alarm
  • other interior Features Open Floorplan, Pantry, Walk-In Closet(s), Kitchen Island

Area & Lot

  • Status Sold
  • Date Sold June 16, 2026
  • Living Area2,989 Sq.Ft.
  • Lot Area6,534 Sq.Ft.
  • MLS® ID2910431
  • TypeResidential
  • YEAR BUILT2026
  • NeighborhoodThornton
  • Architecture StylesCottage
  • Elementary SchoolWest Ridge
  • Middle SchoolRoger Quist
  • High SchoolRiverdale Ridge
  • School DistrictBrighton Dist 27J

Exterior

  • STORIES2
  • Garage Space2.0
  • water SourceCity
  • utilitiesNatural Gas Available, Electricity Available
  • roofComposition
  • lot featuresCorner Lot, House Faces East, Gutters
  • parkingAttached
  • AIR CONDITIONINGCentral Air, Ceiling Fan(s)
  • sewerPublic Sewer

Financial

  • Sales Price$640,000
  • Real Estate Tax $6,480/yr
  • HOA $180/mo

Thornton

Located in the northeast quadrant of the Denver-Aurora-Broomfield area, it is easily accessible!

Explore

Work With Connie

Let 8z handle all of your home buying and selling needs. I provide clarity, control and confidence throughout the real estate process and with you every step of the way.
Follow Us