12720 Scenic Walk Drive
SEE ALL PHOTOS
12720 Scenic Walk Drive
Listed by Jennifer Divello ASR MRP, RE/MAX Advantage Realty, Inc. Listing Contact: 7195488600
Sold

12720 Scenic Walk Drive

12720 Scenic Walk Drive, Peyton, CO 80831

$555,000
MUST SEE!
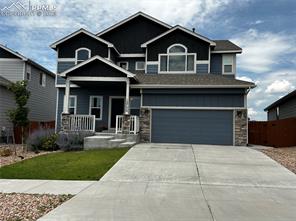
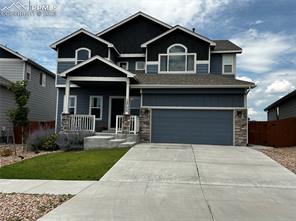
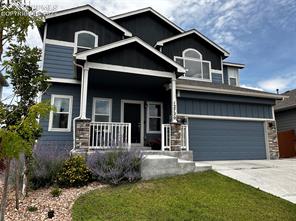
Stunning home located in the desired community of Meridian Ranch.

Meridian Ranch offers so many great activities from swimming, golfing, and hiking trails are only a few of the amenities offered in this great community.

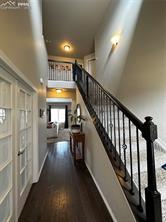
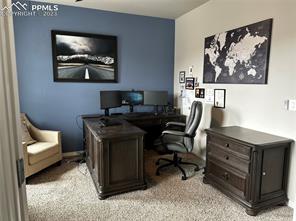
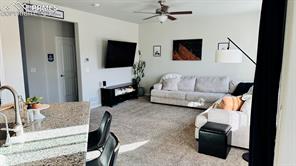
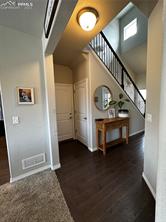
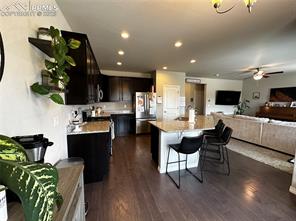
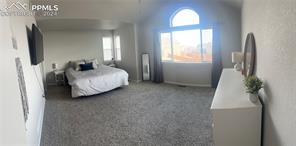
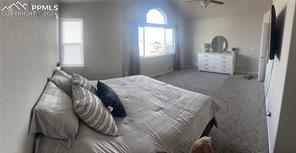
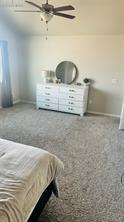
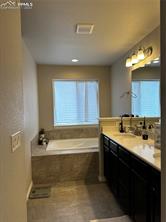
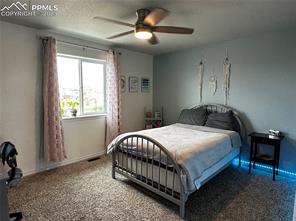
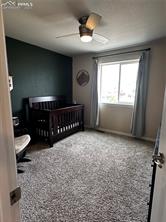
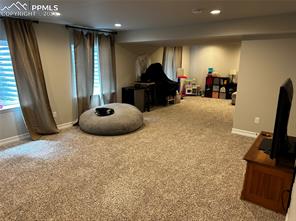
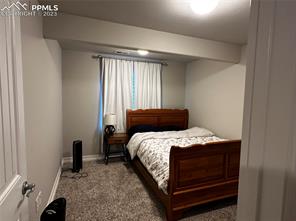
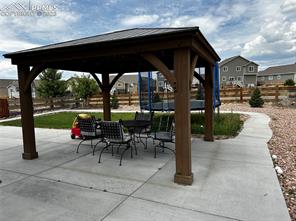
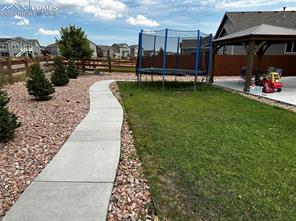
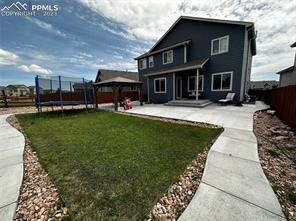
The St. Aubryn home is in pristine condition and is a must-see! The 5 bedroom, 4 bath home with great views is conveniently located near schools and shops. As you enter the home there are stunning French Doors that lead into an office or a stunning staircase up to the 4 bedrooms on the upper floor. The Master Bedroom is oversized, with amazing views, a walk-in closet, and another separate closet. The kitchen has Granite countertops that are just stunning. The oversized 3 tandem car garage has plenty of room. Barbeque under the stars on your oversized concrete patio and Gazebo.

5
beds

4
baths

3,120 Sq.Ft. LIVING AREA

Features & Amenities

Interior

  • total bedrooms5
  • Total bathrooms4
  • full bathrooms3
  • half bathroom1
  • APPLIANCES Dishwasher, Disposal, Microwave Oven, Refrigerator, Self Cleaning Oven
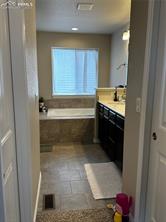
  • other interior Features 5-Pc Bath, French Doors

Area & Lot

  • Status Sold
  • Living Area3,120 Sq.Ft.
  • MLS® ID4544189
  • TypeResidential
  • YEAR BUILT2018
  • School DistrictDistrict 49

Exterior

  • Garage Space3.0
  • utilitiesCable Available, Electricity Connected
  • roofComposite Shingle
  • HEAT TYPEForced Air, Natural Gas
  • AIR CONDITIONINGCeiling Fan(s), Central Air

Financial

  • Sales Price$555,000
  • Real Estate Tax $3,304/yr
  • HOA $100

Work With Connie

Let 8z handle all of your home buying and selling needs. I provide clarity, control and confidence throughout the real estate process and with you every step of the way.

Follow Us