10001 E Evans Avenue Unit: 66B
SEE ALL PHOTOS
10001 E Evans Avenue Unit: 66B
Sold

10001 E Evans Avenue Unit: 66B

10001 E Evans Avenue Unit: 66B, Denver, CO 80247

$360,000
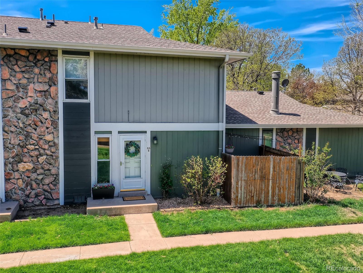
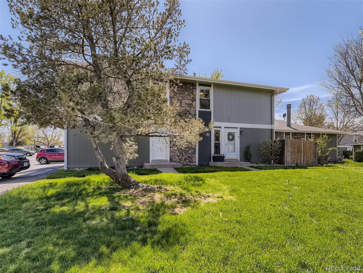
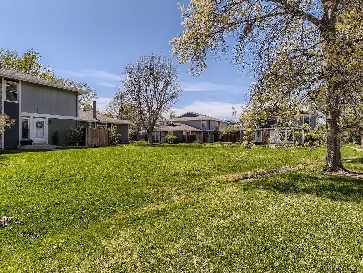
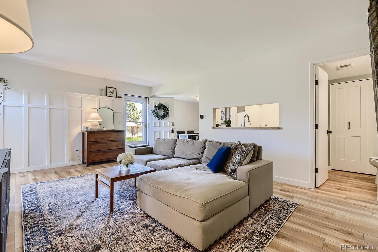
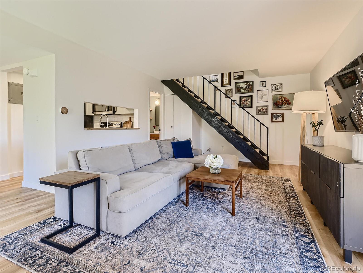
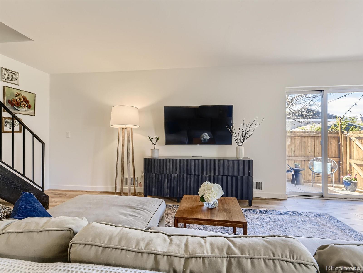
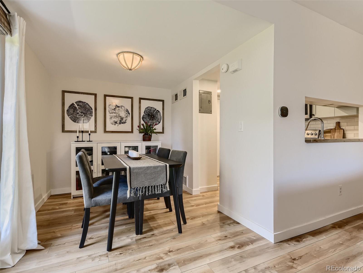
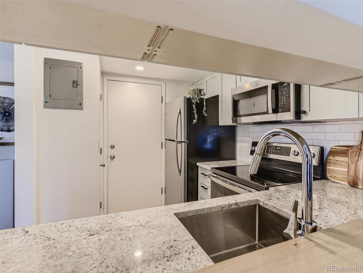
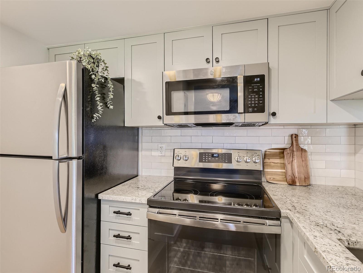
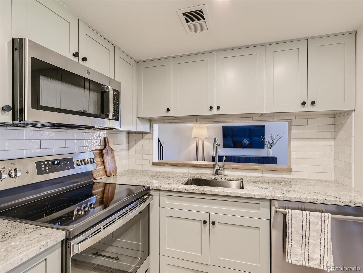
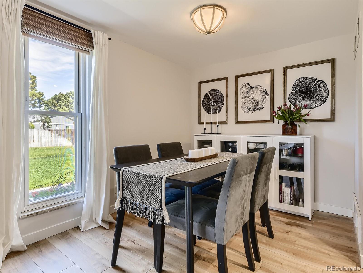
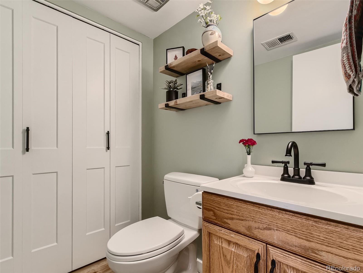
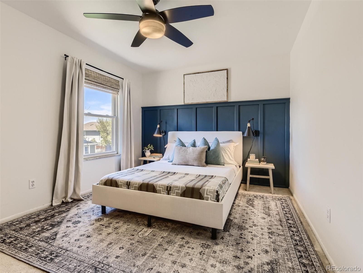
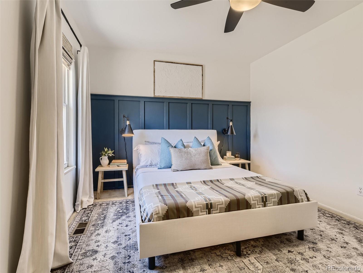
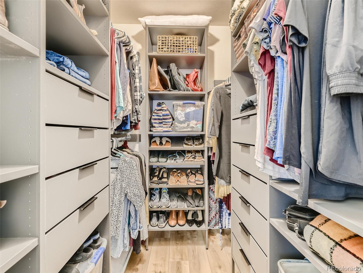
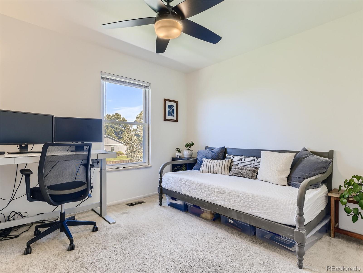
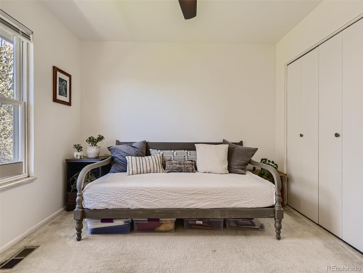
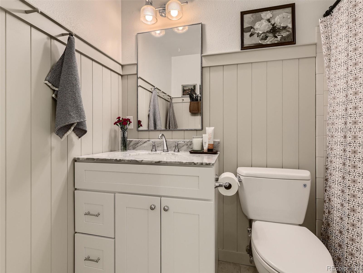
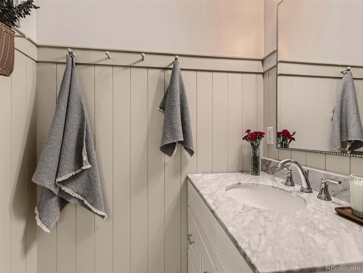
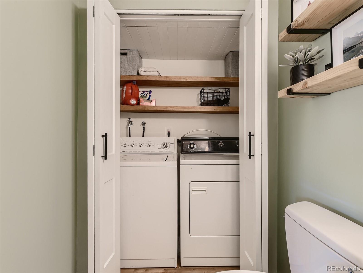
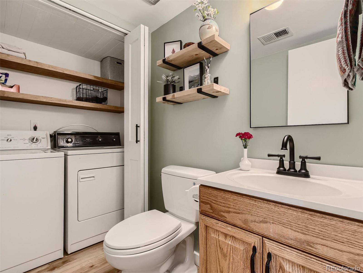
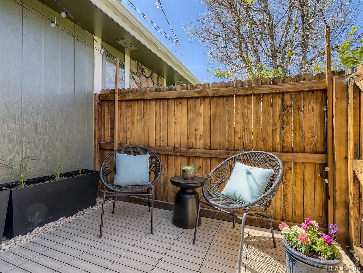
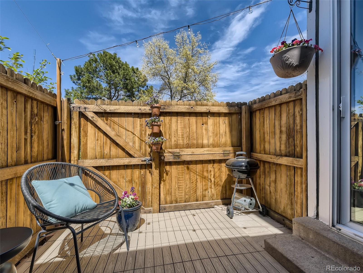
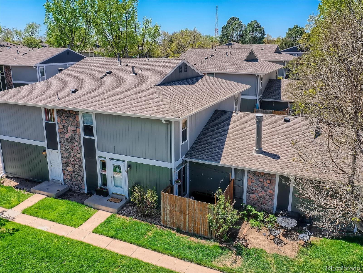
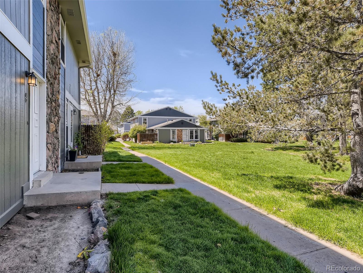
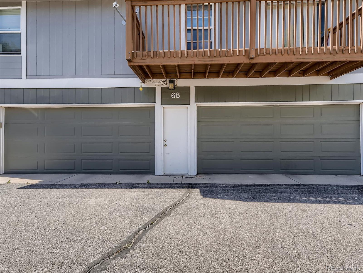
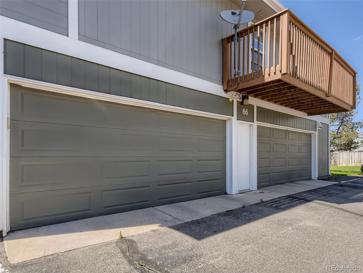
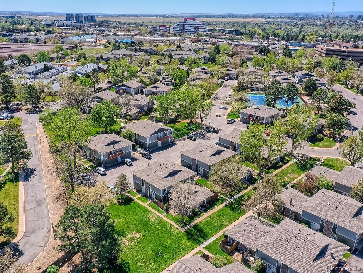
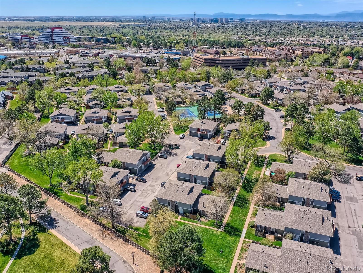
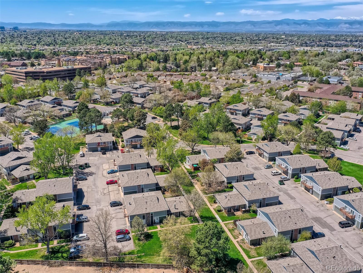
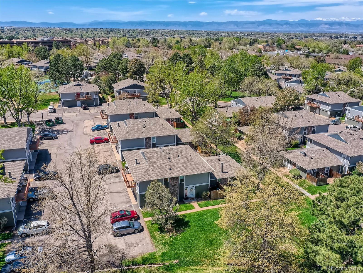
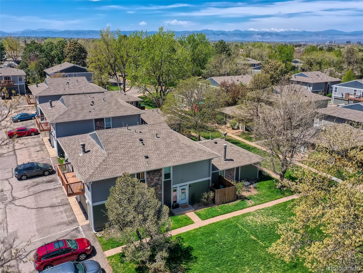
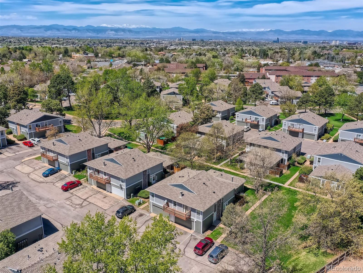
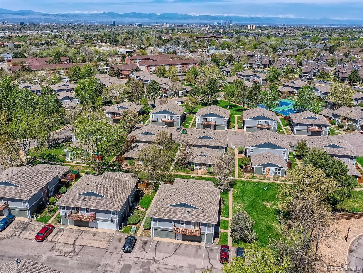
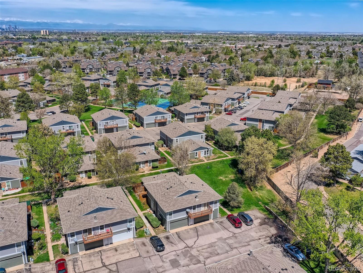
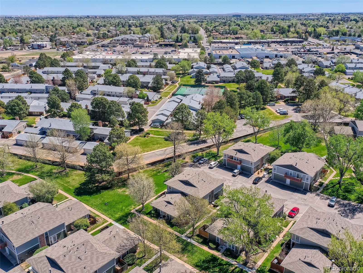
Wow!! The best townhouse in Raintree East, in the very best location, on a massive green belt! Amazing views from every single window! So quiet and private. Meticulously maintained with high end updates. Seller has spared no expense renovating this magnificent turnkey home. Smooth walls and ceilings, most popcorn is gone! Custom Board and Batten wall highlights the entryway. Brand new kitchen has gorgeous shaker style soft-close cabinets with perfect hardware, stainless steel appliances, granite countertops, beautiful subway tile backsplash and attractive sink with gooseneck faucet. Open pass through countertop helps you enjoy your favorite show, or engage with guests, as you cook in style. Open dining room is light and bright, great for entertaining. Living room is so cozy and at the heart of the home. You'll love to snuggle up with a good book, or your favorite movie. Main floor also boasts a darling powder room and laundry with washer and dryer included! Upstairs you'll find a primary bedroom retreat with Board and Batten wall, modern ceiling fan, and huge walk-in closet with built in shelving. It's the kind of closet everyone envies. Second bedroom is also generous in size, has a quality ceiling fan, and extraordinary greenbelt views! Upstairs full bath is Pottery Barn chic, with beadboard walls. Private fenced patio is great to enjoy your favorite glass of wine in the Colorado sunshine, or grow your favorite plants. Newer exterior paint and roof. Maintenance free living, no yard work! Shared garage parking with storage and plenty of guest spots for entertaining. Close to I-225, I-25. DIA and downtown, yet nestled away from the hustle and bustle. Hurry on this rare opportunity!

2
beds

2
baths

968 Sq.Ft. LIVING AREA

566 Sq.Ft. lot

Leslie Resnick

Leslie Resnick

Features & Amenities

Interior

  • total bedrooms2
  • Total bathrooms2
  • full bathroom1
  • half bathroom1
  • Flooring Carpet, Laminate, Vinyl
  • APPLIANCES Dishwasher, Disposal, Dryer, Microwave, Oven, Refrigerator, Self Cleaning Oven, Washer
  • other interior Features Built-in Features, Ceiling Fan(s), Granite Counters, High Speed Internet, Open Floorplan, Smoke Free, Walk-In Closet(s)

Area & Lot

  • Status Sold
  • Living Area968 Sq.Ft.
  • Lot Area566 Sq.Ft.
  • MLS® ID8693004
  • TypeMulti-Family
  • YEAR BUILT1974
  • Architecture StylesContemporary
  • View DescriptionMeadow
  • Elementary SchoolPonderosa
  • Middle SchoolPrairie
  • High SchoolOverland
  • School DistrictCherry Creek 5

Exterior

  • STORIES2
  • Garage Space1.0
  • water SourcePublic
  • utilitiesCable Available, Electricity Connected
  • roofComposition
  • lot featuresGreenbelt, Landscaped, Master Planned, Near Public Transit, Sprinklers In Front, Sprinklers In Rear
  • parkingExterior Access Door, Guest, Lighted
  • HEAT TYPEForced Air
  • AIR CONDITIONINGCentral Air
  • sewerPublic Sewer
  • SubstructureConcrete Perimeter
  • HOA AmenitiesClubhouse, Pool, Tennis Court(s)
  • other exterior FeaturesGarden, Private Yard, Tennis Court(s)

Financial

  • Sales Price$360,000
  • Real Estate Tax $1,093/yr
  • HOA $278/mo
View Virtual Tour

Work With Connie

Let 8z handle all of your home buying and selling needs. I provide clarity, control and confidence throughout the real estate process and with you every step of the way.

Follow Us